
Home Solar Panels
Across Warwickshire, Oxfordshire, Gloucestershire and the North Cotswolds, we design home solar panels around your roof, electrical system and daytime use. Clear advice covers panel layout, battery storage and how the system will work, so you can compare options before deciding.
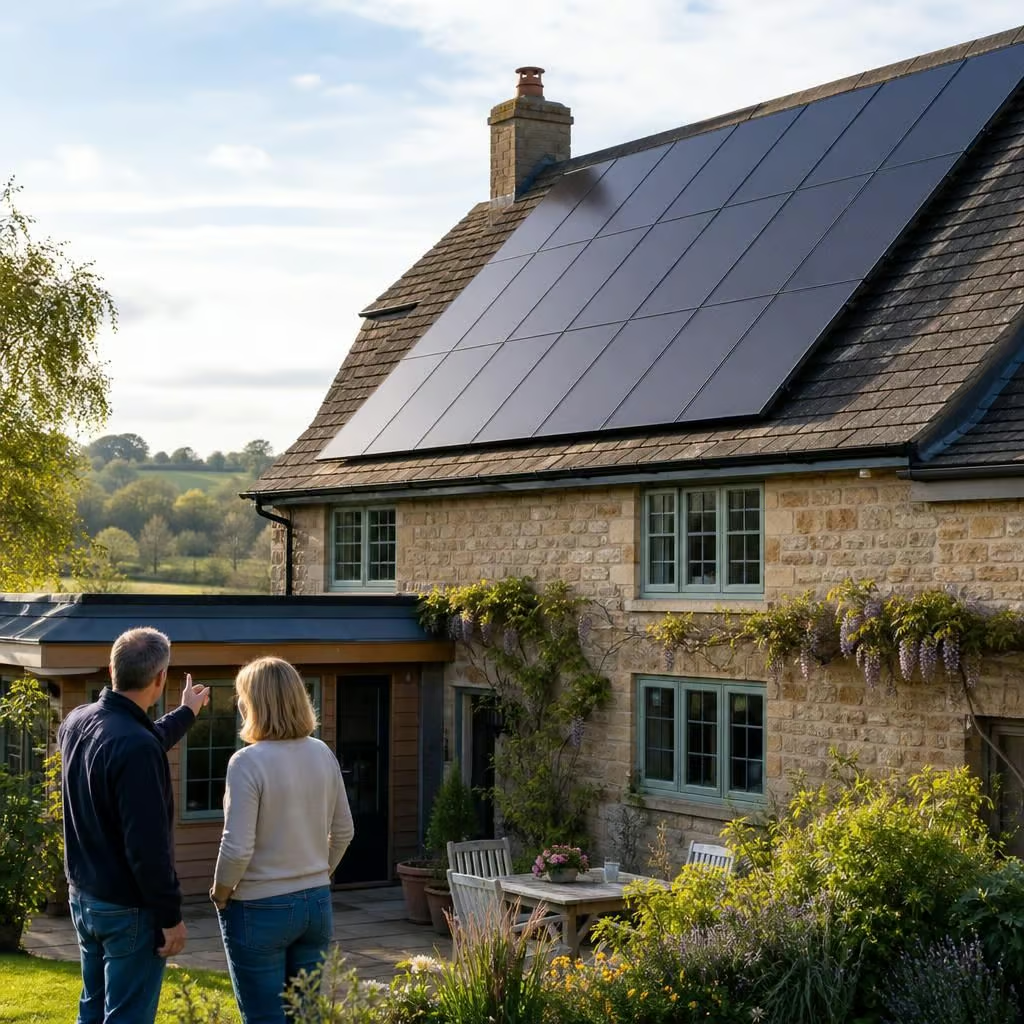
Solar power that fits the way your home runs
Once running, your roof generates electricity for the home, reducing reliance on the grid during daylight. A battery stores surplus for later, helping power evening cooking, lighting and charging.
An older property may have awkward lofts, extensions or outbuildings. We route cables carefully around the existing structure and consumer unit, leaving the finished work tidy. If the roof is unsuitable, we explain this before work begins.
Once commissioned, we test the system and explain its controls clearly. MCS certification lets us apply for the Smart Export Guarantee on your behalf when eligible surplus is exported. You’re left with the paperwork needed for future servicing.
Solar choices for different homes
The right home solar system depends on more than roof area. We consider roof construction, shading, electricity use, existing wiring and whether panels belong on the house, a flat roof, garage or ground-mounted frame.
Older and listed homes
Older solid-wall, listed and barn-conversion homes can have unusual roof structures. We plan panel positions and cable routes around the building rather than forcing a standard layout.
Roofs with changing shade
Trees, chimneys and nearby buildings can shade part of a roof. We assess how that affects the layout so the panel arrangement reflects the light available across the day.
Existing electrical systems
If the consumer unit or wiring is older, we include the necessary electrical checks in the design. That helps avoid finding extra work after the panels arrive.
Homes using more electricity
If you work from home, cook electrically or charge an EV, daytime generation may match more of your household use. We base the design on how the home actually uses electricity.
Garages and outbuildings
A garage, workshop or other outbuilding may offer a better roof than the main house. We consider the distance, cable route and connection point before recommending that arrangement.
When evening use matters
If most of your electricity use happens after sunset, we compare the value of adding storage with exporting surplus. The right choice depends on the roof, household demand and wider electrical system.
Home Solar Panel Questions Answered
What happens during a home solar panel installation?
Most home solar installations need no planning permission, but listed buildings, conservation areas and ground-mounted frames can need additional checks. We confirm the position and paperwork before work starts.
Will home solar panels work with my existing electrical system?
Most homes can accommodate a solar PV system, but the consumer unit, cabling and spare capacity need checking. We identify required upgrades before installation, avoiding surprises later and unsafe connections.
How much roof space do home solar panels need?
The required area depends on panel size, roof orientation, shading and spacing around edges. We map usable sections, including garages or outbuildings, then show expected generation before you decide anything.
Are solar panels suitable for an older home?
Older homes can still suit solar, but roof condition and structure need checking. We assess coverings and fixings, then advise whether repairs should come first, before designing the panel array.
How much do home solar panels cost?
Prices vary with panel numbers, access, scaffolding, inverter choice and battery capacity. We survey property, itemise the solar PV system and explain payback against your electricity use before you commit.
From first questions to a working home solar system
An older rural home had roof space, but its owners were unsure whether solar would suit the house. They wanted to use more of their own electricity without committing to equipment that would not earn its keep.
During the survey, we reviewed the roof orientation, shade through the day, meter arrangement and household demand. The recommendation set out panel placement, inverter position and battery options, with expected generation and likely use explained alongside the written quotation. That gave the owners something to compare.
On installation day, our electricians protected the working areas, fitted the array and connected it to the home’s electrical system. We commissioned the solar PV, demonstrated the monitoring app and handed over the certificates and operating information.
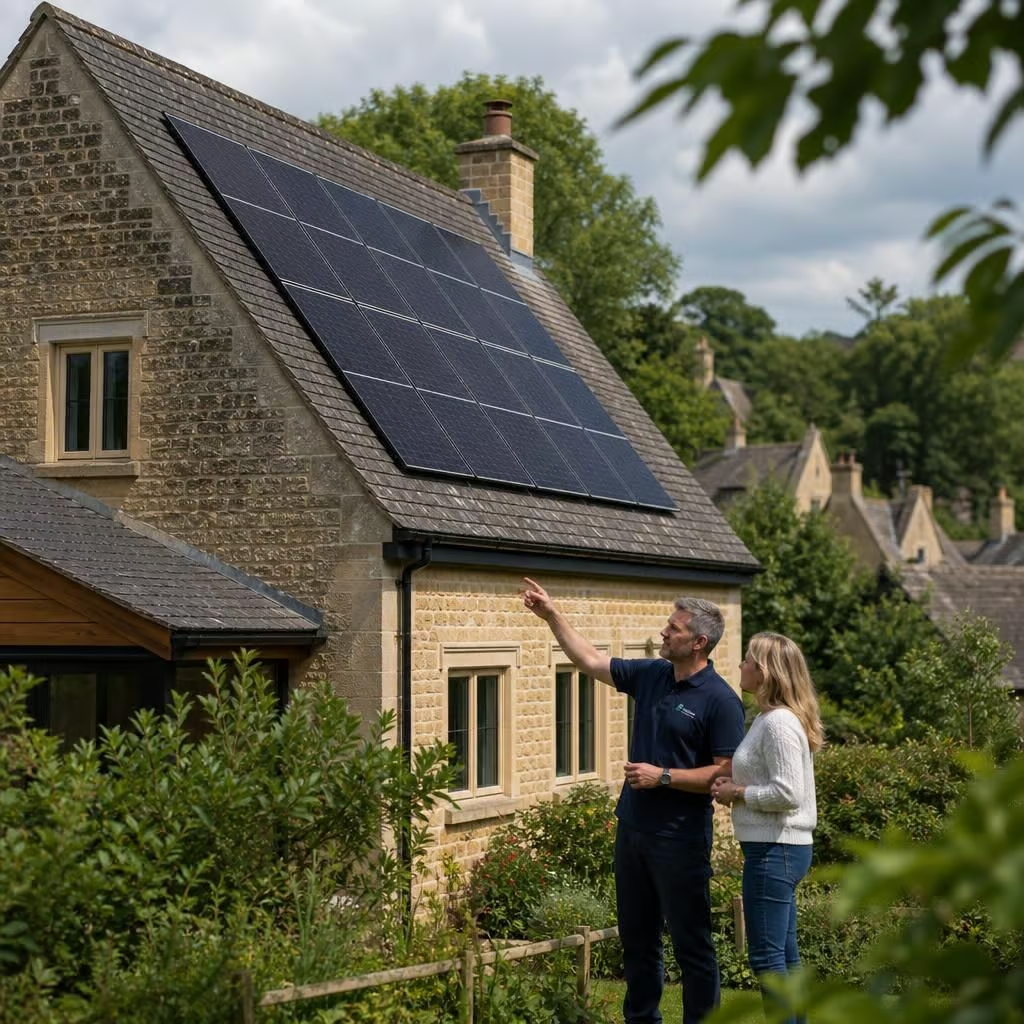
Solar systems planned around real homes
Completed PV projects include listed buildings, barn conversions and rural houses where roof shape, conservation concerns or cable routes ruled out a simple layout. We record the constraints before recommending equipment, so the quotation reflects the property you own.