
House Rewiring for Older Homes
Old wiring can limit sockets, lighting and appliances, while faults increase risk. Across Warwickshire, Oxfordshire, Gloucestershire and the North Cotswolds, we assess homes and commercial premises, explain the work and quote for rewiring, consumer-unit upgrades or added circuits.
A safer, more practical home electrical system
Once the rewiring is complete, everyday electrical use feels less improvised. We provide dedicated circuits for high-demand appliances, sensible socket positions and lighting controls that suit how each room is used. That can mean fewer trailing leads and less reliance on adaptors.
Older homes need careful cable routing around floors, walls and existing features. We plan access before work starts, then keep disruption focused on the areas being opened. In a barn conversion or solid-wall house, that approach helps preserve the character while bringing the installation up to modern expectations.
A suitable consumer unit gives each circuit clearer protection and makes future additions easier to manage. We test the completed installation, label the circuits and provide the relevant certification, so you know what has changed and have useful records for future work or a property sale.
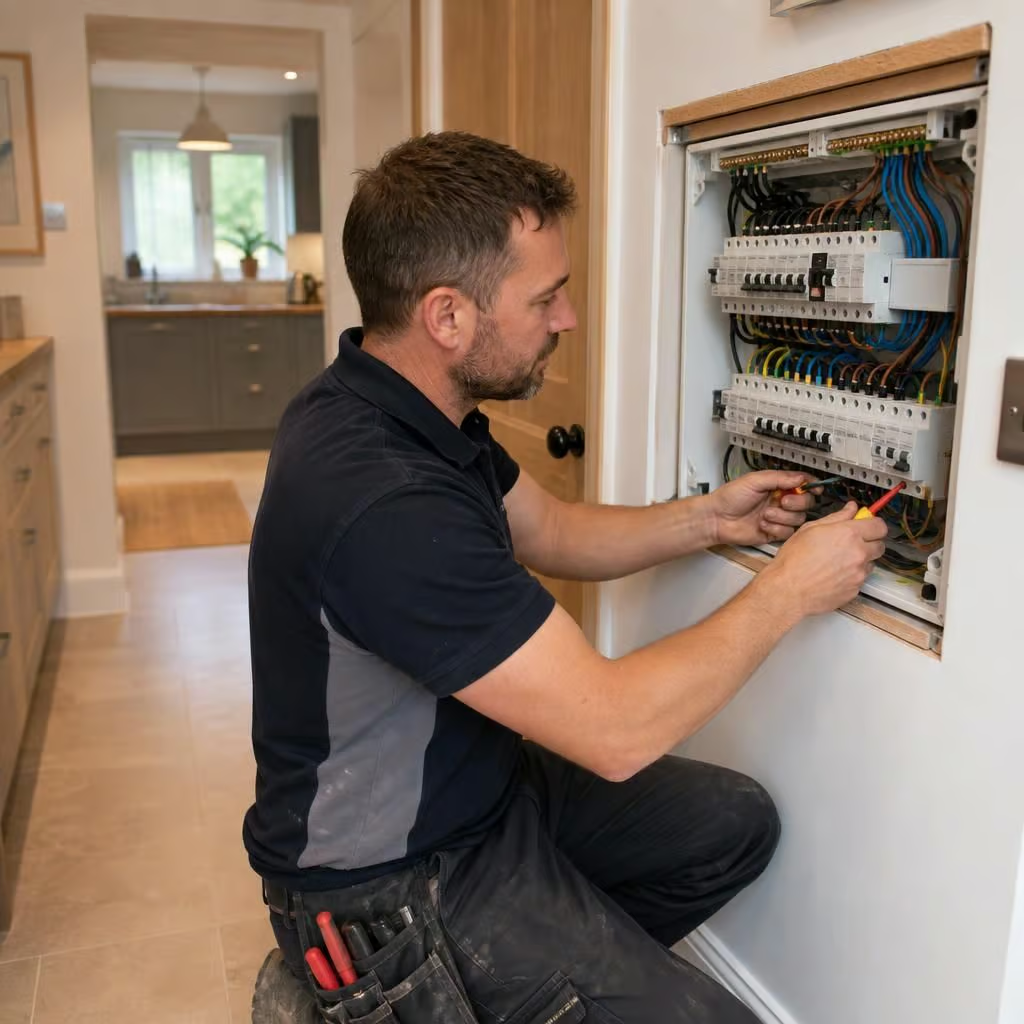
When a house rewire may be the right choice
Rewiring may suit a home after an inspection, during renovation, or when faults keep recurring. We match the work to the building’s condition, how you use it, and the disruption you can reasonably plan for.
Recurring faults need more than another repair
Repeated tripping, damaged accessories or warm switches can point to wider wiring problems. We trace the fault, assess the circuits and explain whether targeted work or a full rewire is the sensible choice.
Older wiring with no reliable records
If previous alterations have left the installation unclear, it’s difficult to know what each circuit supplies. We inspect the existing wiring and give you a clear plan before any walls or floors are opened.
A renovation is the practical time to rewire
Opening floors, ceilings or walls gives us better access to cables and avoids disturbing finished rooms later. We plan socket positions, lighting and dedicated circuits around the new layout.
An unsatisfactory report needs a clear next step
If an inspection identifies unsafe or outdated wiring, you need to know which findings matter most. We explain the remedial work, quote for the agreed scope and provide certification for the completed installation.
Occupied homes may need careful phasing
When moving out isn’t practical, the work can be planned around the rooms and circuits that matter most. We agree the access and sequence beforehand, keeping the disruption focused rather than opening the whole house at once.
House Rewiring Questions Answered
How much does it cost to rewire a house?
A full rewire isn't always necessary. We assess the installation, separate urgent defects from future improvements, and explain whether targeted repairs, added circuits or complete replacement best fits the property.
How disruptive is rewiring an older house?
Older homes often need access beneath floors, within walls or around ceilings. We agree the sequence beforehand, protect occupied areas, and explain which rooms need clearing before work begins, reducing uncertainty.
What does a complete house rewire include?
A complete rewire replaces old cables, switches, sockets and consumer unit, with earthing and bonding upgraded where needed. We test every circuit and issue installation certification for your records.
How can I tell if my house needs rewiring?
Warning signs include brittle insulation, scorch marks, warm sockets, repeated fuse failures or a lack of earthing. An inspection confirms the condition, identifies risks and separates rewiring from smaller repairs.
How long does a house rewire take?
Timing depends on property size, access and occupancy. After surveying, we provide a written programme showing stages, expected working days and when each room needs attention during work.
A rewire planned around how your home is used
After repeated trips and warm sockets, a homeowner asked us to investigate before renovating the kitchen. Rather than assume the whole house needed rewiring, we traced the fault, inspected accessible wiring and discussed how each room would be used.
The assessment separated urgent defects from improvements that could wait. We recommended replacing unsafe sections first, then planned supplies for the cooker, dishwasher and worktop lighting. This gave the homeowner a clear order of work and avoided paying for changes before the renovation was ready.
The installation followed that sequence, with new wiring and accessories fitted room by room. At handover, we explained what had changed, answered questions about future additions and confirmed which parts of the property were ready for the next stage.

Practical Results from Completed Rewires
Our completed rewiring work spans older cottages, barn conversions and listed buildings, including properties where solid walls and restricted access affect cable routes. We plan around existing finishes, record the installation clearly and leave each stage ready for inspection.