
How disruptive is rewiring an older house?
Rewiring an older house is disruptive because we may need to lift floorboards, access loft spaces and chase walls for cables. The amount of disturbance depends on the existing wiring, the building’s construction and how much of the decoration can be preserved, but careful planning keeps the work focused and makes good areas ready for redecoration.
Rewiring an older house is usually a significant project, but it doesn’t have to mean abandoning the property. The main disruption comes from access, noise, dust and temporary loss of power in parts of the house. We reduce this by agreeing the sequence beforehand, protecting occupied areas and keeping the work moving in manageable stages.
What makes an older house more disruptive?
Older properties rarely have straightforward cable routes. Solid walls, heavy floors, unusual extensions and later alterations can make access less predictable than in a modern house. Barn conversions and listed properties may have exposed beams, original plaster or finishes that need particular care.
The existing installation can also reveal problems once work starts. We may find hidden junctions, damaged cables, unsuitable previous alterations or circuits that don’t match the layout shown during the survey. If the route needs to change, we explain why before carrying out additional work.
Some parts of the installation may need to be isolated while we work. That can affect lighting, sockets, heating controls or appliances in the area being rewired. We explain which services will be unavailable and plan the sequence so the inconvenience is limited to the areas under work.
What happens inside the house?
Furniture and stored belongings need to be moved away from walls, floors and access points. Smaller rooms can become difficult to use while fittings are removed and new cables are installed. Kitchens, home offices and rooms with fixed furniture often need extra planning because access is restricted.
There will be drilling, lifting and movement around the property. Dust can travel beyond the room being worked on, particularly through open stairways and older floor voids. We use suitable protection and keep tools and materials contained, but a full rewire cannot be treated as completely dust-free.
Existing sockets, switches and light fittings are removed during the work. If you’re changing their position or choosing new fittings, deciding this before we start avoids delays and helps us install everything at the right height and location.
Making good is an important part of understanding the disruption. Cable access can leave small areas requiring filling, plaster repair or redecorating. The quotation will explain what we include and what may need a separate decorator or plasterer. Existing finishes can be difficult to match, especially where walls have several layers of paint or original plaster.
Can you stay in the house?
Many households remain at home during a rewire, particularly when the work is arranged in stages. That decision depends on the property layout, the number of people living there, pets, young children and how much of the electrical system needs to be isolated.
A house with one staircase, a single bathroom or limited alternative cooking facilities can be harder to live in during the project. If you work from home, we can discuss which rooms need reliable power and when they need to remain usable. You may still need to arrange temporary alternatives for cooking, refrigeration, heating controls or internet equipment.
For an empty property, the work is generally easier to organise because rooms are clear and access is available throughout. That can make the sequence simpler, but it doesn’t remove the need to protect floors, finishes and fixed features.
How is the work planned?
The survey establishes the existing circuits, the condition of the installation and the changes needed for the way you use the house. We then agree the socket and switch positions, lighting requirements, consumer unit location and any dedicated supplies for larger equipment.
Before work begins, we can identify rooms that need to be cleared and fittings that need to be removed. We also discuss vulnerable finishes, access restrictions and any areas that must remain usable. A clear plan helps avoid repeated visits to the same room.
Older and listed homes need particular care around original features. If proposed work could affect protected fabric or require consent, that needs checking before the installation starts. We can explain the electrical implications, while the appropriate building or conservation requirements still need to be confirmed for the property.
What happens when the rewiring is complete?
Once the new installation is in place, we test the circuits, confirm that protective devices operate correctly and check the fittings against the agreed plan. The consumer unit is labelled so you can identify each circuit later.
Our NICEIC-registered and ECA electrical team provides the appropriate electrical certification for the completed work. This gives you a record of what was installed and tested, which is useful for future alterations, insurance records and property transactions.
We remove the electrical waste created by the job and leave working areas orderly. The final level of decoration depends on the agreed scope and the condition of the existing surfaces. A rewire is disruptive, but careful preparation makes the disruption easier to understand and prevents avoidable work to the rest of the house.
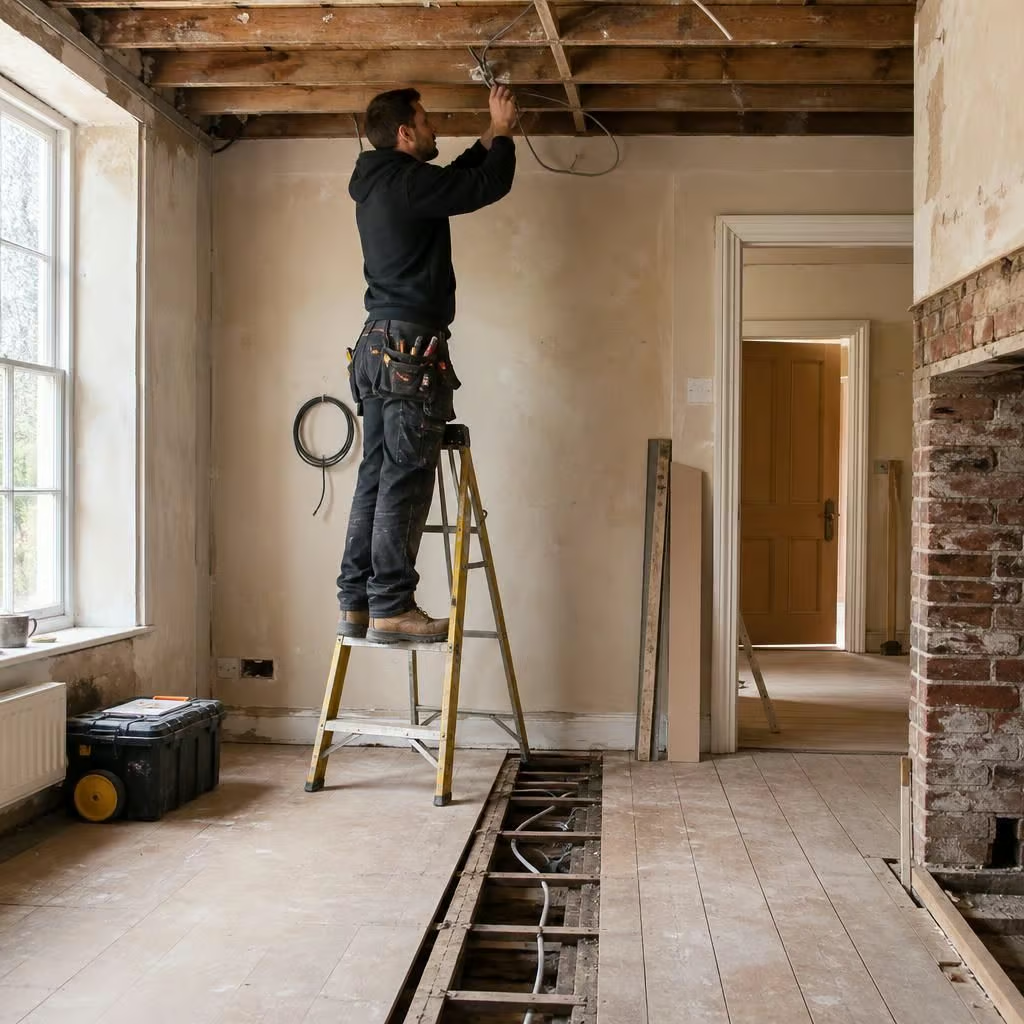
Original plaster or exposed beams don’t automatically mean the whole house needs stripping out. During the survey, we compare routes through lofts, floor voids and existing chases before deciding where new cables should run. That helps limit opening-up to the areas that genuinely need access.
Where a cable route must cross a finished wall or ceiling, we explain the likely repair before work starts. You can then plan decorating around the rewire instead of discovering later that a room needs attention.