How disruptive is smart home automation installation?
Smart home automation installation can be relatively contained when existing wiring suits the system, but older homes may need additional cabling or access to walls and ceilings. We survey the property first, explain any disruption clearly, then plan the work so rooms are disturbed only where necessary.
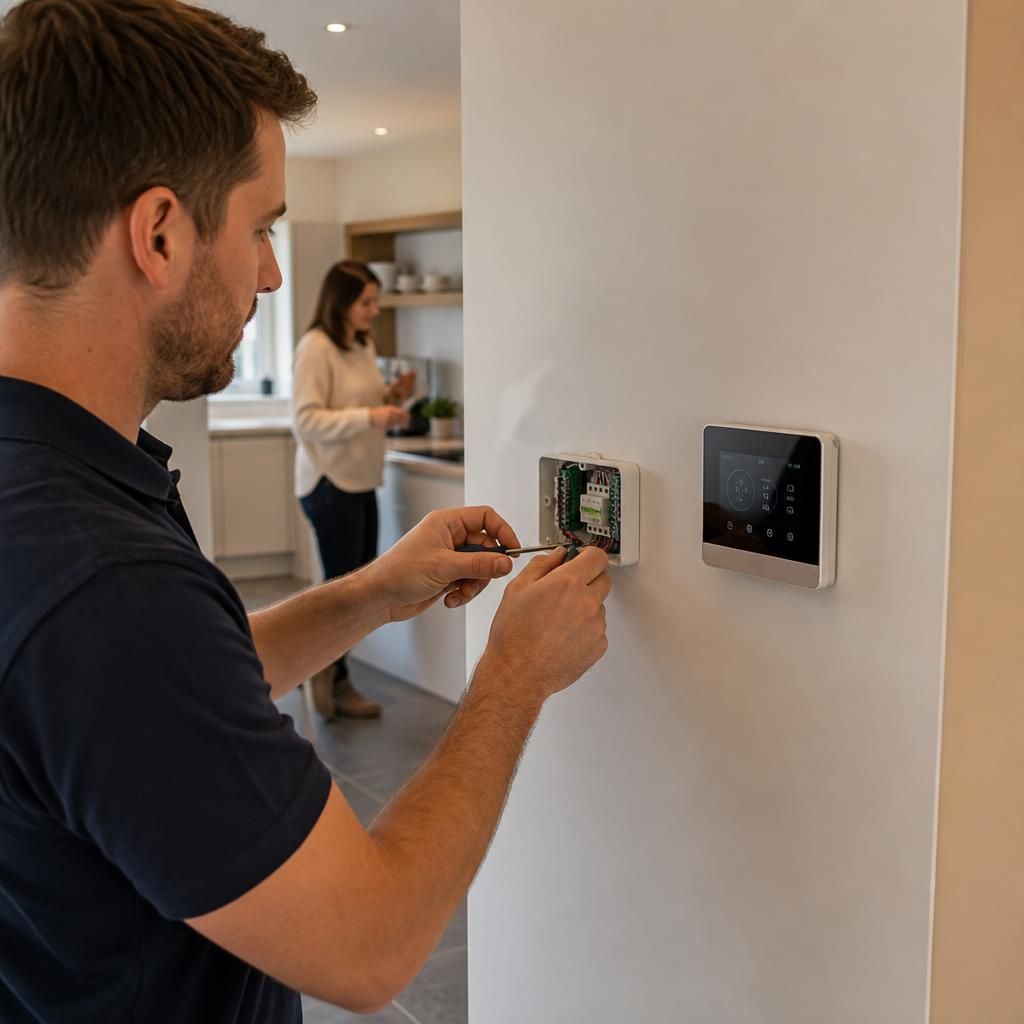
The amount of disruption depends mainly on the control method, the condition of the electrical installation and how many rooms are included. A small retrofit may involve removing existing switches, connecting new controls and testing each function. A larger installation can involve temporary loss of lighting, access to several rooms and extra electrical work before the automation can be commissioned.
Your daily routine matters during the planning stage. We agree which rooms need access, identify equipment that must remain powered and plan the work so essential lighting, heating or security functions are affected as little as possible. If a circuit has to be isolated, we explain this before starting rather than switching it off without warning.
Furniture usually only needs moving where it prevents access to a switch, socket, control panel or cupboard. We protect working areas, keep tools and materials together, and remove packaging and waste as we go. If a ceiling void, loft space or floorboard needs to be accessed, we explain why that route is needed and discuss the least intrusive option first.
Older homes can need more investigation than newer properties. Existing switch boxes may be shallow, wiring colours may reflect an earlier installation and circuits may not be arranged in the way a modern control system expects. Solid walls, exposed beams and finished surfaces can also make concealed cable routes impractical. We check these points before recommending equipment, so the installation does not depend on opening up areas that are difficult to repair neatly.
If the existing wiring cannot support the intended controls safely, we do not work around the problem by fitting unsuitable equipment. We may recommend a different control arrangement, a small alteration to the circuit or an electrical improvement first. That can add work, but it avoids unreliable operation and leaves the installation safe for future maintenance.
During the installation, the main sources of disruption are normally:
- temporary isolation of a lighting or power circuit;
- removing and replacing switches, sensors or control units;
- accessing a consumer unit, electrical cupboard, loft space or service void;
- lifting limited sections of flooring or opening a small access point where a cable route requires it;
- checking the wireless signal between devices and the central controller; and
- testing scenes, schedules, sensors and manual controls in each affected room.
Most of the final work is careful setup rather than building work. We pair the devices, label the controls, set the functions you have agreed and check that a manual switch still behaves as expected. If the system links to heating, lighting or security equipment, we test the interaction between those parts rather than treating each device in isolation.
Your internet connection may be needed for account setup, remote access or software configuration, but we explain which functions rely on it. We also show you the local controls before leaving, so you know how to operate the installation from the property itself.
Commissioning is where we find small practical issues, such as a sensor detecting movement through a doorway or a light scene being too bright at night. We adjust the settings with you in the room and check that the automated behaviour suits how the home is actually used. You do not need to accept a setting that looks right on paper but feels inconvenient in practice.
Listed buildings and period properties need a more cautious approach. We consider visible wiring, original fittings, protected surfaces and access restrictions before suggesting changes. In some rooms, a reversible control method may be more appropriate than altering an original switch position or chasing a wall.
Before work starts, we set out the equipment, the areas needing access, any expected circuit interruptions and the making-good arrangements in the written quotation. If the survey identifies an issue that changes the work, we explain the choice and cost before proceeding. This keeps the disruption and the final bill under your control.
At the end, we leave the affected areas tidy and provide the information needed to use the system. If another engineer needs to maintain the electrical installation later, clear labelling and accurate records make it easier to understand what has been fitted and where.
If you’re concerned about having the whole house disrupted, the installation can be planned in stages. We can start with the rooms where automation will make the clearest difference, then leave the system ready for further devices later. That keeps the first visit focused and lets you judge how the controls fit your routine before extending them.
A staged approach also helps when an older property has mixed wiring or original fittings. We can deal with the accessible areas first and identify any specialist access or electrical work separately, rather than opening up several rooms before the system has proved useful.