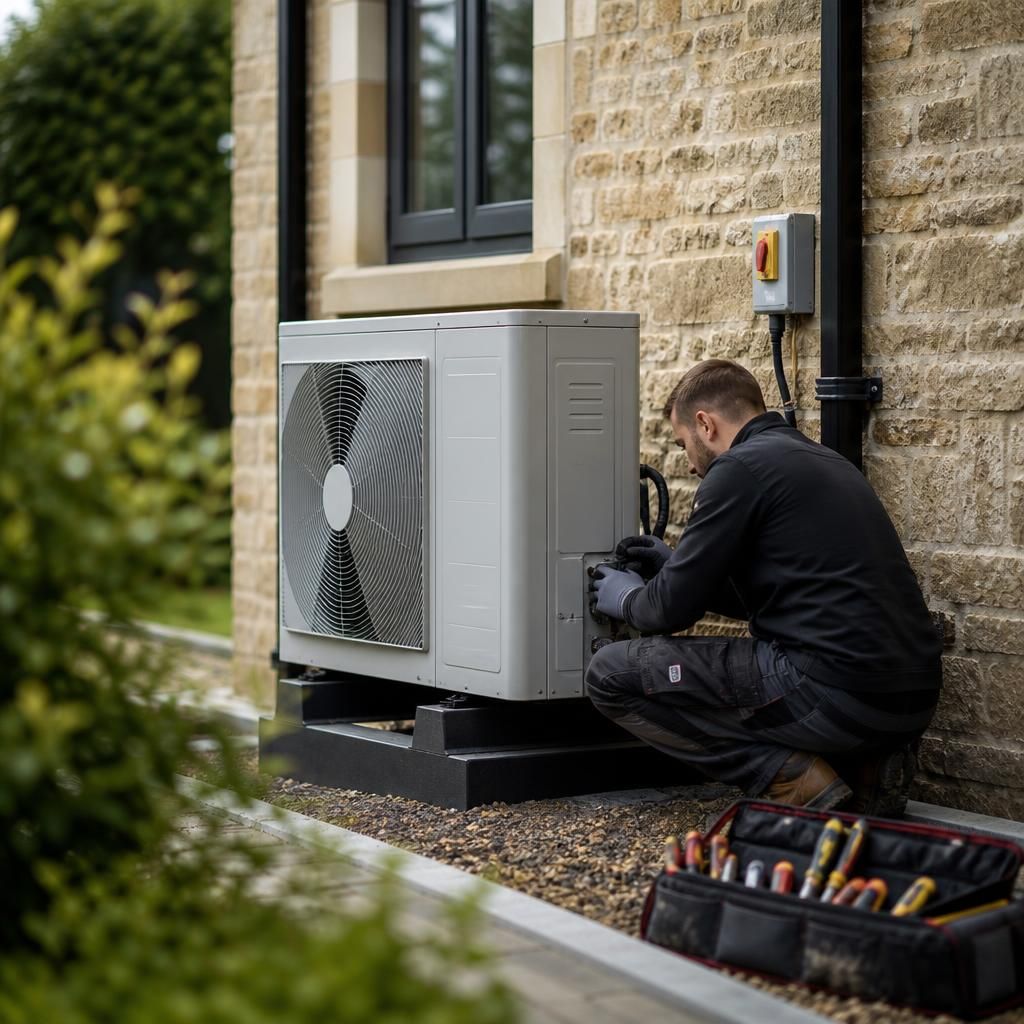
How disruptive is air source heat pump installation?
Air source heat pump installation causes some disruption, mainly while we fit the outdoor unit, cylinder, controls and any required radiator or pipework changes. We plan the work around your home, explain when heating and hot water will be unavailable, and keep the remaining work tidy.
Air source heat pump installation is more disruptive than replacing a like-for-like boiler, but the disruption is planned and limited to specific stages of the work. The main interruption usually comes from installing the hot water cylinder, adapting radiators and pipework, and making the electrical connection. A proper survey gives you a clear schedule before you decide to proceed.
Your home may need work in several rooms rather than one cupboard. We identify every location involved during the survey, including the cylinder position, radiator connections, pipe routes, electrical equipment and access for the installation team. You can then see which rooms need to be entered and what will change before the work begins.
The survey determines the level of disruption
An older property can need more preparation than a modern home. Solid walls, suspended floors, thick masonry and previous alterations can all affect how we route pipework. A barn conversion may have long distances between the existing boiler and hot water cylinder. A listed building may place extra limits on visible changes.
We look at the construction of the property rather than assuming a standard installation will suit it. The survey covers insulation, heat loss, radiator output, cylinder capacity, electrical supply and the position of the outdoor equipment. It also identifies where we can conceal pipework and where a visible run may be the more practical choice.
If the existing radiators cannot provide enough heat at the lower temperatures used by a heat pump, we explain which ones need changing. That may mean work in several rooms, but it avoids discovering the problem after the system is installed.
What happens inside the house
The indoor work depends on the existing heating system and the design agreed for your property. It may include:
- Removing the existing boiler or another heat source.
- Installing the hot water cylinder and associated controls.
- Replacing radiators that are too small for the new operating temperatures.
- Running new flow and return pipework between the heat pump and indoor equipment.
- Connecting the system to the electrical supply and completing required safety checks.
- Making good the areas opened to install pipes, where this is included in the quotation.
Pipework routes are agreed with you before installation. In some homes, we can use cupboards, service voids, loft spaces or utility areas. In others, a short visible section is preferable to lifting a large area of flooring. We explain the choices and the likely effect on decoration before work starts.
Your heating and hot water may be unavailable during parts of the installation. We sequence the work so the interruption is understood in advance, rather than leaving you to discover it on the day. The written quotation sets out the work included and any preparation that needs to be completed before installation.
Floors, walls and decoration
New pipework sometimes requires access behind skirting boards, through floors or across sections of wall. The least disruptive route is not always the shortest route, especially in a solid-wall property. We discuss the route before cutting or lifting anything.
Dust and noise are mainly associated with drilling, removing old equipment and opening access points. We protect working areas and keep tools and materials contained as far as the property allows. At the end of each stage, we remove installation waste and leave the work area tidy. Painting, plastering or extensive redecoration may need to be arranged separately unless it is specifically included in the quotation.
Moving furniture and clearing cupboards before the installation can reduce time in the house. You may also choose to remove valuable or fragile items from rooms where we need access.
Access outside the property
The outdoor unit needs a suitable position and a route for the connecting pipework and cables. We assess access for delivery, the ground or wall where the unit will stand, drainage and the relationship with windows and neighbouring properties.
Restricted access can affect the installation method. Narrow lanes, gates, steps, low bridges or a long route from the parking area may need to be considered during planning. Rural properties often have more space, but that does not always mean the route is straightforward. We include practical access issues in the survey rather than treating them as an installation-day problem.
Planning or building control requirements can also depend on the property and the proposed position. Listed buildings and properties in designated areas may need additional checks. We explain any relevant requirement identified during the design process before work is booked.
How long the work takes
There is no reliable single installation time for every home. A straightforward replacement with suitable radiators and accessible pipe routes involves less work than a system change in an older property with several floors or extensive pipework alterations.
The programme depends on the survey findings, equipment position, radiator changes, electrical work, access and any preparation needed by other trades. We agree the sequence with you before starting. If the design changes during the survey, we explain why and update the quotation rather than adding unexpected work to the job.
Our electricians and heating engineers work as one team, so electrical connections and heating changes can be coordinated within the same installation. That reduces the need for you to organise separate contractors for connected parts of the system.
Keeping the installation manageable
Your main decisions are the position of the equipment, the pipework routes and which rooms can be accessed at each stage. We record these decisions in the installation plan so the work follows the agreed layout.
Once the system is connected, we test the heating and hot water controls, check the electrical installation and commission the heat pump. We show you how to use the controls and provide the relevant paperwork. As an MCS-certified installer, we can also make the appropriate certification available for a Boiler Upgrade Scheme application and for eligibility under the Smart Export Guarantee where the system meets the scheme requirements.
The disruption is therefore temporary, but the decisions made before installation affect how much of it you experience. A detailed survey and clear quotation are the best way to avoid unnecessary work, protect the character of an older home and understand exactly what will happen before the first pipe is fitted.
The outside work is planned as carefully as the work indoors. The outdoor unit may need a wall fixing or a prepared base, while the connecting pipework and cables need a route into the house. We agree the unit’s position and entry point before installation, so you know which part of the garden, wall or driveway will be involved. If access is restricted, we plan deliveries and equipment movement around those limits rather than treating them as an installation-day surprise.