
How much disruption will solar hot water installation cause?
Disruption is usually limited to temporary roof access, fitting the solar collectors and connecting them to the hot-water cylinder, with some internal work for pipework and controls. We plan the routes beforehand, protect working areas and explain any required roof or cylinder changes before installation begins.
For most homes, the main disruption is concentrated around the roof, the hot-water cylinder and the route between them. The amount of work depends on the roof covering, the position of the cylinder and whether the existing cylinder can accept solar input.
The survey determines how much of the house we need to use. We inspect the roof structure, access, roof covering and the position of the hot-water cylinder. We also trace a practical route for the solar pipework. If the cylinder sits below the roof space, we look for a route through the loft or a cupboard rather than assuming that walls must be opened.
Your existing cylinder may not be suitable for solar hot water. Solar thermal systems need a cylinder with a dedicated coil, so an older single-coil cylinder may need replacing. That work takes place in the cylinder cupboard or airing cupboard, but we check the surrounding pipework before the installation starts. If the cylinder is already suitable, we can avoid that part of the work.
Roof access creates most of the visible activity. Depending on the roof and the height of the building, we may need scaffold, a scaffold tower or suitable roof access equipment. We fit the collectors to the roof and take care around tiles, slates and flashings. On older properties, we check the condition of the roof covering before fixing anything, because damaged or fragile tiles can create avoidable problems during installation.
The collectors connect to the cylinder through insulated flow and return pipes. Those pipes usually pass through the roof space and enter the property near the cylinder. We keep the route as short and accessible as the building allows. Where the pipework must pass through a ceiling, wall or cupboard, we explain the proposed route before work begins rather than leaving the decision until installation day.
- In the loft: we need working space around the pipe route and the roof penetration. Stored items may need moving temporarily.
- At the cylinder: we connect the solar coil, pump station, sensors and associated pipework. The cupboard needs to remain accessible while we work.
- Near the controls: the system needs temperature sensors and a controller. We may need an electrical connection for the pump and controls.
- In living areas: disruption depends on whether the pipe route can stay within the loft, cupboards or existing service spaces. Exposed pipework is not assumed without discussing it first.
Your hot water may be unavailable while we disconnect or replace the cylinder and connect the solar circuit. We explain when that interruption will happen and restore the cylinder connections before commissioning the system. The existing boiler or immersion heater remains available as backup, because solar thermal provides heat when the collector is producing enough energy, not on demand at all times.
Homes with older construction need a more careful installation plan. Solid walls, barn conversions, listed buildings and properties with unusual roof layouts may have fewer straightforward service routes. We consider the roof covering, internal finishes and the position of existing services before recommending where the pipes and controls should go. If a proposed route would cause unnecessary damage, we can discuss an alternative layout or explain the additional making-good involved.
Once the collectors, cylinder connections and controls are in place, we fill and check the solar circuit, test for leaks and set the controls. We check that the boiler or immersion backup still operates correctly and confirm how the system will heat the cylinder. The installation is not complete until the pipework is insulated, roof penetrations are sealed and the equipment has been tested.
Some finishing work may remain after the main installation. This can include replacing moved tiles, sealing around penetrations, securing insulation or making good small access points. The exact extent depends on the building and the route agreed during the survey. We identify this in the quotation so the expected work is clear before it starts.
Good preparation reduces the disruption further. Clear access to the cylinder cupboard, move fragile items from the loft and tell us about alarm systems, restricted parking or delicate internal finishes before the survey. We then plan the installation around the actual property rather than treating every roof and cylinder arrangement as the same.
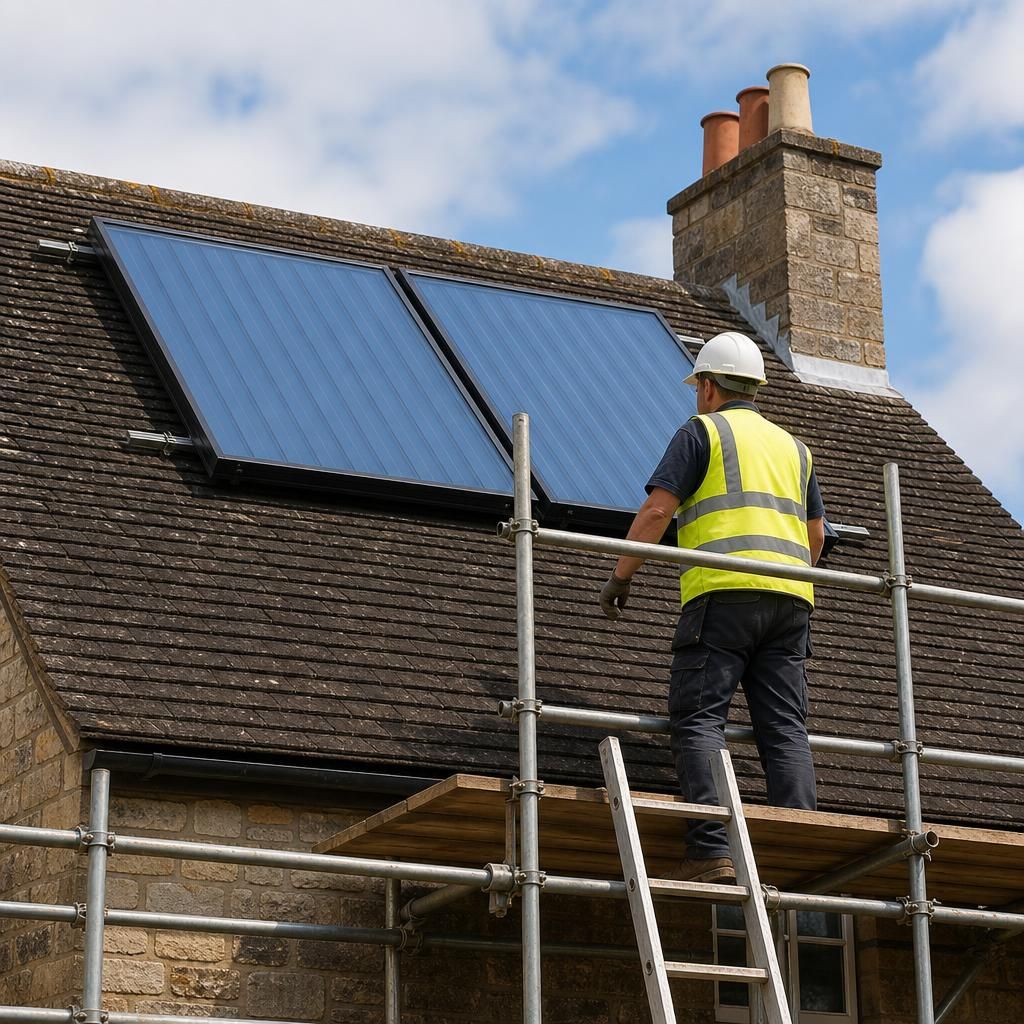
If you remain at home during the installation, most activity stays outside the main living areas. Roof fixing creates noise while we work, while the internal work is concentrated around the loft, pipe route and cylinder cupboard.
Furniture and floor coverings near the work area are protected before we start. We keep tools and materials together, clear away installation waste and leave the accessible parts of the home tidy when the work is complete.