
What should I prepare before domestic electrical installation begins?
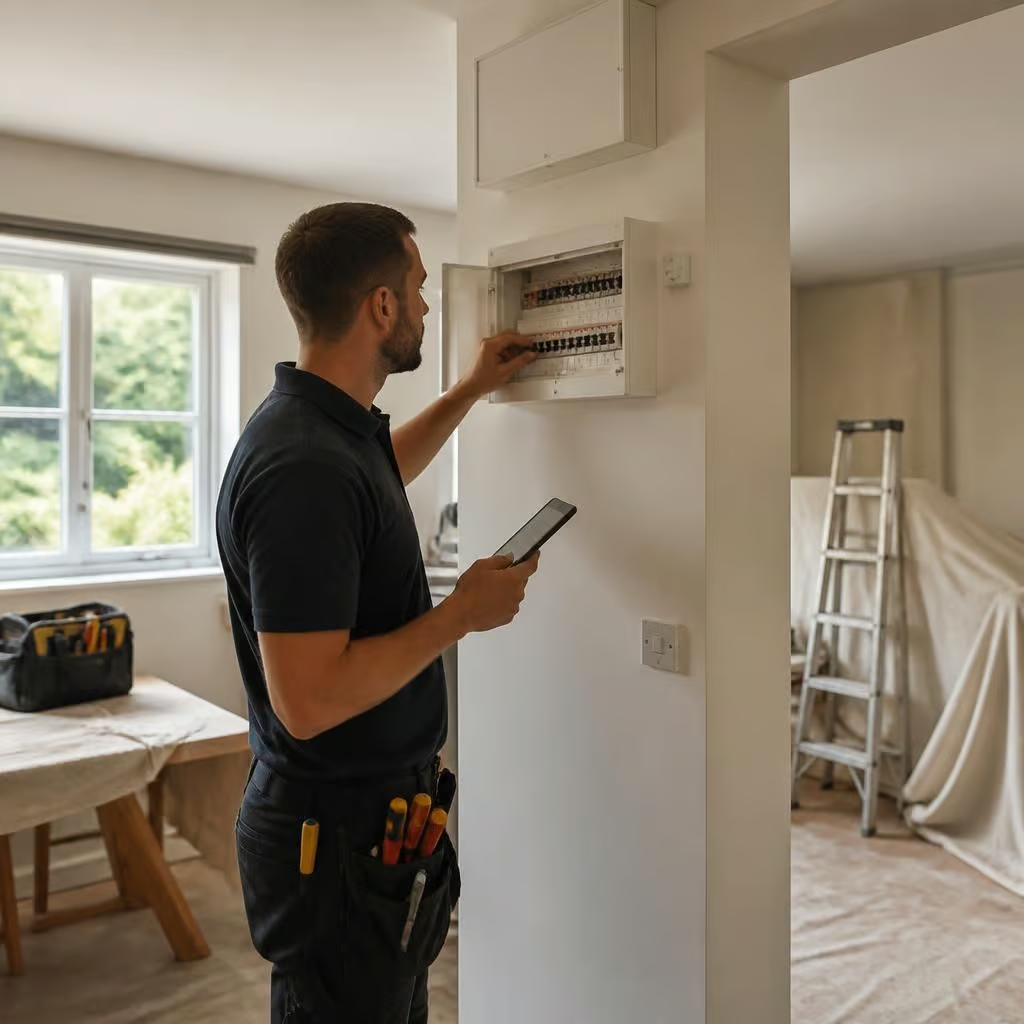
Before domestic electrical installation begins, clear access to the consumer unit, sockets and work areas, and move fragile items away from walls or cupboards we’ll work near. Gather any plans or previous electrical reports, note the appliances and future circuits you need, and keep questions about lighting, sockets and controls ready for the site visit.
The most useful preparation is to settle what the installation must do, check any permissions that apply, and plan for the parts of the home that will lose power. That gives us a clear brief and helps prevent changes once work has started.
Decide what you need the installation to support. Make a list of high-demand appliances and future plans, not just the immediate fault or upgrade. An induction hob, electric heating, an EV charger, solar panels, a garden office or an electric shower can all affect the design. We use that information to assess the supply, consumer unit and circuit capacity before recommending the work.
If you’re adding sockets, switches or lighting, mark the preferred positions on a simple floor plan or discuss them during the survey. Think about furniture, kitchen units, wall-mounted televisions, outside lighting and equipment that needs a permanent connection. A small change to a socket position is easier to plan before installation than after the walls have been finished.
Check who needs to approve the work. Listed buildings, flats, rented properties and homes in managed developments can have additional requirements. You may need consent from a landlord, freeholder, management company or conservation officer before work begins. We can explain the electrical aspects, but you remain responsible for obtaining permissions that belong to the property owner.
Some domestic electrical work falls under Building Regulations. We’ll explain whether the work needs notification and provide the relevant electrical documentation when it is complete. For work covered by an applicable competent-person scheme, using a NICEIC-registered contractor can help the process be handled correctly rather than leaving you to arrange separate certification.
Tell us about the building before the survey. Solid walls, lath and plaster, exposed beams, tiled finishes and recently decorated rooms can change how cables are routed. Older properties may also contain materials that need specialist assessment before anyone cuts into walls or floors. If you suspect asbestos or another hazardous material, tell us before work starts so we can plan safely. We won’t disturb material that requires a separate specialist.
Keep details of any unusual supply arrangements, previous alterations or equipment that must remain live. Solar inverters, battery systems, generators, immersion heaters and outbuildings may need to be isolated or integrated in a particular way. A photo of the electricity meter, consumer unit and any existing labels can help us understand the installation before the visit.
Plan around the loss of power. Some work requires circuits to be switched off while we test, alter or replace them. Consider food in freezers, alarms, internet equipment, medical devices and electrically operated gates or stairlifts. Arrange an alternative for anything that cannot be without power, and tell us about essential equipment before we start. We can then include suitable isolation and reconnection in the method of work.
Remove or protect items that depend on the electrical supply, such as computers and recording equipment, and save any work before circuits are isolated. If the installation includes an alarm, CCTV or access-control system, we need to know how it is powered so it can be left safe or recommissioned properly.
Prepare the product information for anything you’re supplying. Keep instruction manuals, model numbers and installation requirements for appliances, lights, extractors, electric vehicle chargers or smart controls. We check that the proposed equipment is suitable for the circuit and the location. Do not buy a fitting solely because it looks right; bathroom, outdoor and kitchen locations may require specific ratings and protection.
For lights and controls, decide whether you want standard switches, dimmers, two-way switching, sensors or app-based controls. For an EV charger or other fixed equipment, keep the manufacturer’s electrical requirements available. We can then design around the actual load rather than an assumption.
Confirm what the quotation includes. Before work starts, check the number of circuits, outlets and fittings, the intended cable routes, making good, testing and removal of old equipment. Our written quotation sets out the agreed work before installation begins. If opening up the building reveals a condition that could not reasonably be seen beforehand, we explain the issue and any cost before carrying out additional work.
Ask how the finished installation will be tested and what paperwork you will receive. We test the work, label relevant equipment and provide the applicable certificates and information for your records. Keep this paperwork with the property documents, especially if you may sell, let or alter the home later.
Finally, tell us about access restrictions, children, pets and any rooms that must remain usable. This is not about leaving the whole house empty; it allows us to plan the sequence, protect finished areas and keep the working zone separate. With the design decisions, permissions and power-dependent equipment dealt with beforehand, the installation can follow an agreed plan rather than becoming a series of decisions on the day.
If the full installation cannot happen at once, separate essential work from improvements before we quote. Safety defects, inadequate earthing, damaged cables and an overloaded consumer unit come before extra sockets or decorative lighting. We can then explain which work needs doing first, which items can wait, and how later additions may affect the design. That gives you a practical plan without paying to repeat routes, remove new fittings or reopen finished surfaces.