
Will my roof support the solar panel system I’m considering?
Most roofs can support solar panels, but suitability depends on their condition, structure, available area and the system’s weight. We assess these points before quoting, so any repairs or strengthening can be identified before installation.
Most sound pitched roofs can support a solar panel system, but the answer depends on the roof structure, covering, fixings and local wind exposure. The panel weight is only part of the calculation. The mounting system also transfers wind forces into the rafters or trusses.
What we check before recommending panels
We inspect the roof from outside and, where access allows, look within the loft. The inspection helps us identify the framing arrangement, the condition of the timber and the points where fixings can be made safely.
- Rafters and trusses: we check for sagging, movement, cracked timber, inadequate support and changes made during earlier building work.
- Roof coverings: we look for slipped or damaged tiles, failing slates, worn felt, damp areas and other defects that could make later work disruptive.
- Fixing positions: the mounting brackets need to connect to suitable structural timber, not just the tiles or roof covering.
- Wind exposure: an exposed, elevated or coastal-style site can place greater uplift forces on the array and its fixings. The design accounts for the property and its position.
- Roof layout: we allow for valleys, hips, ridges, roof windows, chimneys and access routes when deciding where an array can sit.
A roof can look perfectly sound from the ground and still need attention in the loft. Conversely, an older roof is not automatically unsuitable. Solid construction, accessible rafters and a covering in good condition can make an older rural home suitable for panels.
Older and unusual roofs need a careful design
Older houses, barn conversions and listed buildings often have different roof details from modern housing. Rafters may be irregular, roof timbers may have been altered, and slate or handmade tiles can be more vulnerable to damage during installation.
We select fixing points and access methods around those features rather than treating every roof as the same. If the structure needs a qualified structural opinion before the system can be designed, we explain that before work is agreed. A listed property may also need planning or conservation approval, depending on its location and the proposed installation.
Roof repairs should come first
If we find damaged tiles, active leaks or timber problems, fitting panels over them would create an avoidable problem. The roof should be repaired before the array is installed. Panel removal later can cost more and cause unnecessary disruption.
We set out any recommended roof work separately from the solar installation, so you can decide how to proceed with a clear view of the overall job. If the roof covering is nearing the end of its useful life, replacing it before fitting panels may also be worth considering.
How the fixing system affects the roof
On a pitched roof, rails are normally attached to the underlying structure through suitable roof fixings. The tiles or slates are not expected to carry the array by themselves. We use the roof’s framing to transfer the load and keep penetrations properly weathered.
On a flat roof, the design is different. The frame may rely on ballast, mechanical fixings or a combination of both. Ballast adds load across the roof, so the roof deck, supporting structure and load distribution need specific consideration. We also account for drainage, maintenance access and the position of roof edges.
An in-roof array replaces part of the roof covering and can suit some properties, but it still needs sound supporting structure and careful weatherproofing. A roof-mounted system sits above the existing covering and may be more appropriate where preserving the roof is important.
Roof space, orientation and shading still matter
A roof may be strong enough but unsuitable for the system you have in mind if usable space is limited. We account for chimneys, dormers, roof windows and shaded areas when working out the panel arrangement. The result may be a smaller array than the available roof outline first suggests.
Orientation and pitch affect the amount and timing of generation. They do not decide structural suitability, but they do affect whether the proposed system matches the way your household uses electricity. We can consider these points alongside battery storage, rather than sizing panels from roof area alone.
What happens if the roof cannot take the system?
If the roof needs repairs or strengthening, we explain the issue instead of fitting around it. In some cases, a different roof face, a smaller array or a ground-mounted arrangement may be more appropriate. Where none of those options makes practical sense, we will tell you that the roof is not suitable for the proposed installation.
The useful next step is a site survey rather than an estimate based only on photographs or satellite images. Our findings show which roof areas can be used, what preparation is needed and how the proposed array would be fixed. That gives you the information needed to decide whether solar is right for the property before installation work begins.
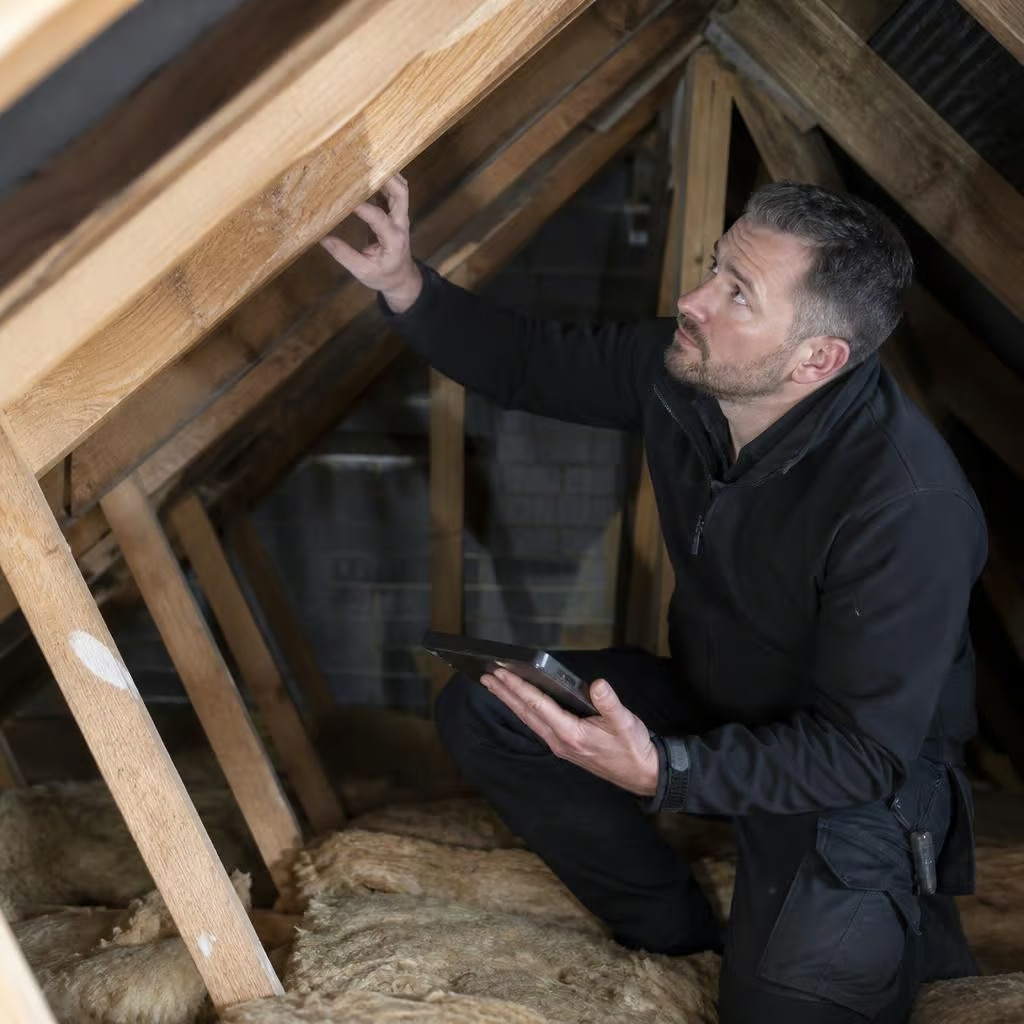
If the loft is boarded, heavily insulated or difficult to access, we may not be able to confirm every fixing point during the first visit. We explain what remains unverified rather than treating the roof as suitable by default.
Clear access to the relevant roof areas helps us trace the rafters, check for signs of movement or moisture, and plan where the mounting points can go. If the available evidence is not enough for a safe design, we may recommend a structural inspection before the solar layout is finalised.