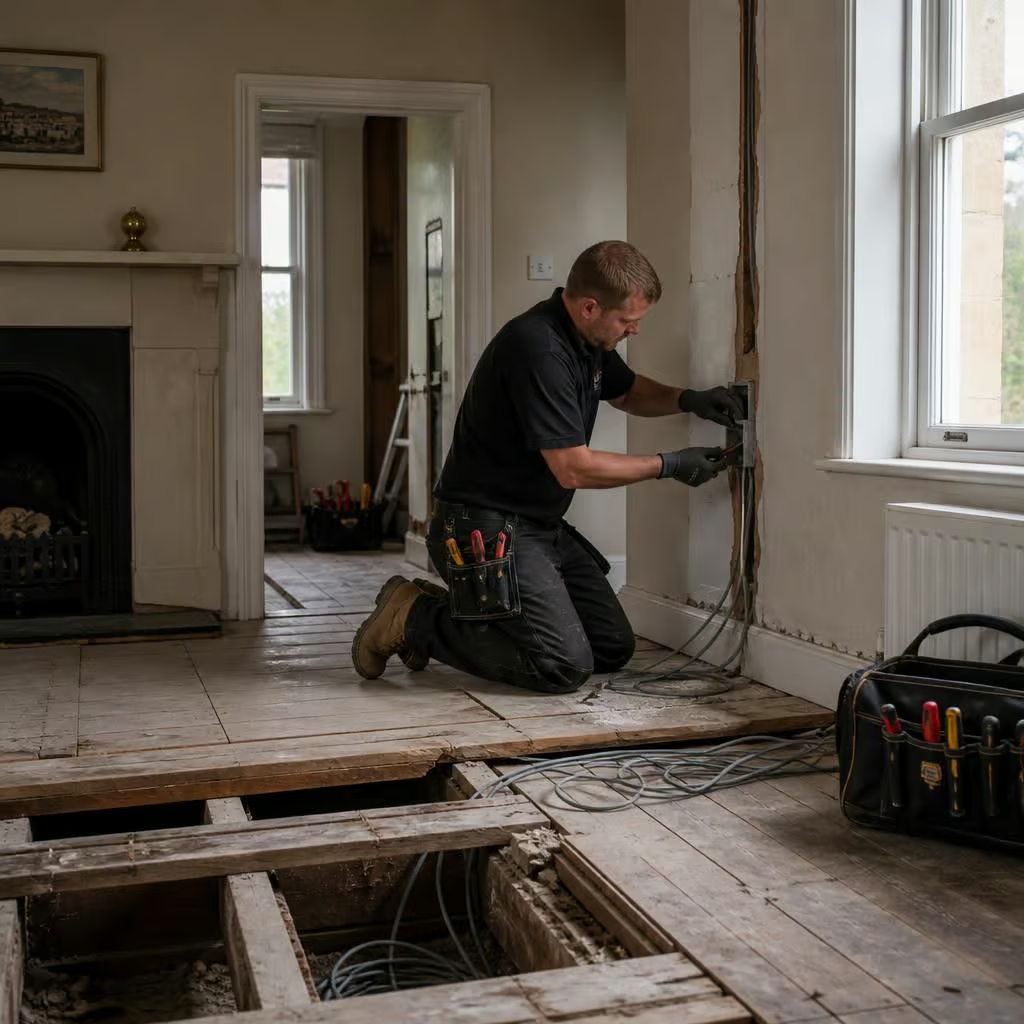
How disruptive is domestic electrical installation in an older home?
Domestic electrical installation in an older home can be disruptive, but it doesn’t always mean lifting every floorboard or opening every wall. We survey the existing wiring first, then explain where access will be needed and how we’ll protect rooms while the work progresses.
Most domestic electrical installation causes manageable, localised disruption rather than requiring the whole house to be emptied. The amount depends on whether we are adding new circuits, upgrading the consumer unit, or replacing concealed cables throughout the property.
A new socket, light fitting or dedicated circuit usually affects one room or a defined route. We protect nearby surfaces, isolate the relevant circuit and keep equipment together rather than spreading it through the house. A full rewire is more involved because we need access to several rooms, floor levels and the consumer unit. We plan the work in stages so the impact is clear before the installation begins.
Older homes can need more care because their construction varies. Solid masonry, lath and plaster, timber floors, stone walls and later extensions can all affect how cables are installed. Some walls conceal no usable cavity, while floors may contain pipes or structural timbers. We choose the safest practical route rather than forcing modern cable runs into unsuitable spaces.
Depending on the building, cables may run within walls, under floors, through loft spaces or in discreet surface containment. Surface-mounted cable can sometimes reduce damage to decorative plaster, particularly where chasing a wall would create a larger repair. In other rooms, lifting selected floorboards or accessing a cupboard may be less disruptive than opening a finished wall.
Dust and noise are usually concentrated around the work itself. Chasing masonry creates dust and uses noisy tools for short periods. Drilling through walls, lifting boards and removing old accessories also creates sound and debris. We use dust control and protect working areas, but some noise is unavoidable when cables need to pass through solid construction.
Listed buildings and carefully finished older homes need a different approach. Your walls, cornices, panelling or original floors may be more important to preserve than hiding every cable. We discuss the visual effect of each route and avoid unnecessary opening-up. If a concealed installation would cause disproportionate damage, a carefully positioned surface route may be the better choice.
Occupied homes can usually remain in use during staged work, although individual rooms or circuits may be unavailable while we work. We agree which areas matter most and keep cables, tools and removed fittings out of walkways. Kitchens, home offices and rooms containing essential equipment need particular planning because their power may be isolated during testing or alteration.
A consumer unit replacement is often less disruptive than a rewire. The work is concentrated where the existing board is located, although we may need to test circuits throughout the house. Additional faults, damaged cable or missing connections can extend the work if testing shows that the existing installation cannot safely support the planned upgrade.
New circuits can reveal limitations in an older installation. A modern cooker, electric vehicle charger, outbuilding or heating system may need capacity that the existing supply does not provide. We check the main earthing, bonding, protective devices and cable condition before connecting new equipment. That avoids installing one new circuit onto a wider system that still needs attention.
We explain any unexpected issue before changing the agreed work. For example, we may find inaccessible cable routes, unsafe previous alterations, damaged insulation or a circuit that does not match the labels at the consumer unit. We record what we have found, explain the practical options and confirm any additional cost before proceeding.
The final stage is less visible but still matters. We test the altered circuits, check protective devices and confirm that accessories operate correctly. We remove our materials and leave the working area orderly. Where plastering, painting or specialist joinery falls outside the electrical work, the quotation makes that boundary clear so you know what will and will not be finished by us.
A written quotation gives you the expected scope before work starts. It should identify the areas affected, the type of installation, any likely access requirements and the treatment of making good. This lets you compare the disruption of different approaches, not just the equipment price.
For older properties, the least disruptive option is not always the one with the fewest visible cables. A route that avoids fragile plaster may be safer and easier to maintain. We explain that trade-off during the assessment, so the finished installation suits both the building and the way you use it.
The order of the work affects how much of the house feels out of action. We can agree the important rooms first, then plan the installation so completed areas are not disturbed again.
That matters in a lived-in home. A room may need to lose power while we alter or test its circuit, but the rest of the house can remain usable. We explain the sequence in advance, including when lighting, sockets or heating controls will be unavailable.
If the work involves several floors, we also agree where tools and materials can be stored. Keeping those arrangements clear from the start makes the installation easier to live with and reduces avoidable movement through the house.