
How much roof space do solar thermal panels need?
Solar thermal panels usually need only a modest section of suitable, unshaded roof, but the exact area depends on your hot-water demand and the collector type. We confirm the usable roof space during a site survey, including orientation, shading, roof condition and access.
The roof space needed depends on how much hot water the household uses, the type of collector chosen and how much of the roof is genuinely usable. A small household may need only a compact collector array, while higher hot-water demand requires more collector area. The roof does not need to be completely covered.
Usable roof space matters more than total roof size. We need a clear section of roof where collectors can sit together and receive useful sunlight. Chimneys, dormers, roof windows, valleys, hips and nearby trees can divide the available area or cast shade across it. Narrow strips of roof may look large on a plan but may not provide a practical installation area.
Collector design also affects the layout. Flat-plate collectors usually form a simple rectangular array. Evacuated-tube collectors can use a different arrangement and may suit some roof shapes more easily. We compare the available space with the expected hot-water requirement rather than choosing the largest array that will fit.
A roof facing broadly towards the sun is usually the simplest arrangement, but a less direct orientation does not automatically rule out solar thermal. The pitch, shading and daily hot-water use all affect the result. A roof that receives morning or afternoon sun may still work, although the collector area and expected contribution need to be assessed together.
Collectors need clearances around them for fixing, weatherproofing and future maintenance. We also allow for the route from the roof to the cylinder and control equipment. A compact roof area can become unsuitable if the pipework would need an unnecessarily long or awkward route through the building.
Older roofs need a practical check. The fixing method must suit the roof covering and structure, including slate, tile, older timbers or a roof that has already been altered. On a barn conversion or listed property, the position of the collectors may also be affected by the building’s appearance and planning requirements.
Flat roofs are not excluded, but the collectors need a suitable mounting frame and enough separation to prevent one row shading another. The frame, access route and roof loading all form part of the calculation. We do not treat every flat roof as having the same capacity.
- Household size and hot-water demand
- Collector type and array shape
- Roof orientation, pitch and shading
- Chimneys, roof windows, dormers and other obstructions
- Roof construction, covering and fixing points
- Pipework distance to the cylinder and controls
- Access, maintenance space and planning constraints
If the available roof cannot accommodate the right collector area, installing more panels is not always the answer. A larger array can produce more heat than the cylinder or household can use, particularly during sunny periods. We size the system around useful hot-water production, storage capacity and the way the property is occupied.
For a home with limited roof area, we can discuss whether a different collector arrangement or a separate mounting position is practical. If the available space, shading or building restrictions make solar thermal unsuitable, we explain that before any installation decision is made.
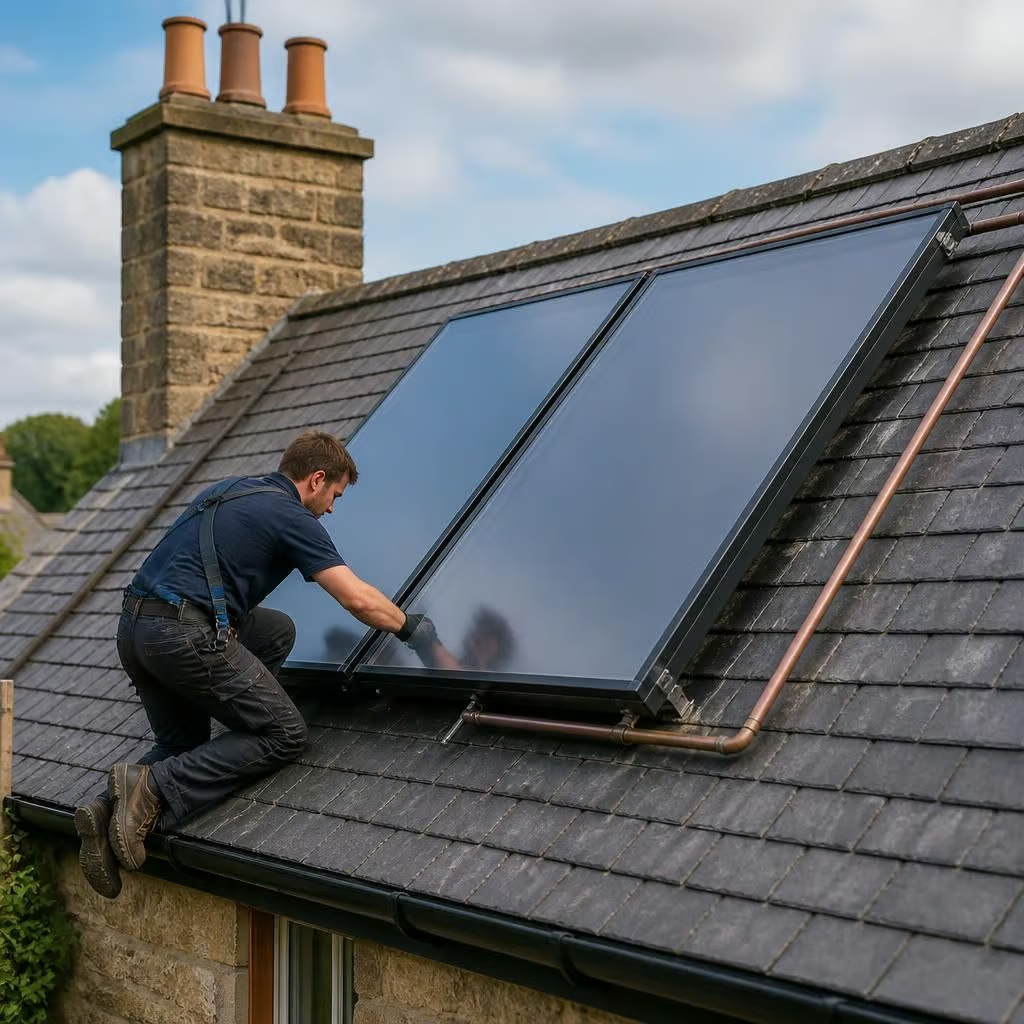
A roof may have enough room for the collectors but still need preparation first. If tiles, slates or supporting timbers are in poor condition, we identify that before fixing the array. This avoids covering a defect and having to remove the collectors later. We also plan the fixing points around the roof structure, so the available area reflects what can be installed safely rather than what looks free from the ground.