How much space does heat pump thermal storage need?
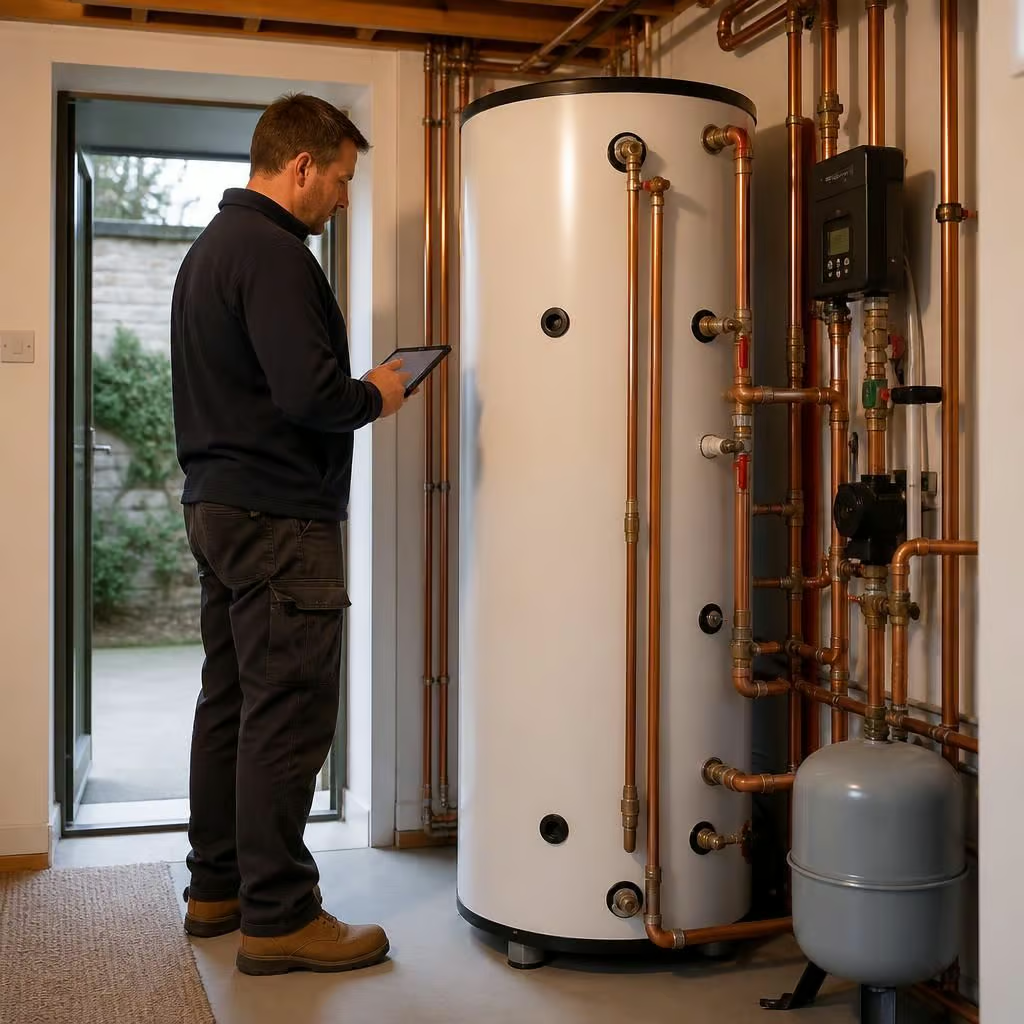
A heat pump thermal store needs space for the cylinder itself, its pipework and enough access for installation and servicing. The required footprint depends on the store’s capacity and your heating demand, so we measure the plant room, utility area or other proposed location before recommending a suitable size.
The space required depends on the thermal store’s capacity, whether it also provides domestic hot water, and how the heat pump system is designed. A typical domestic installation needs a tall, floor-standing cylinder plus room around it for pipework, valves, insulation and future servicing. The tank itself is only part of the space calculation.
The cylinder’s shape matters. Most thermal stores are taller than they are wide, so ceiling height can be more important than floor area. A narrow utility room may work if it has sufficient height and a clear route for bringing the cylinder into position. A low cupboard, loft space or restricted stairway can rule out some models even when the floor area appears adequate.
The required capacity also changes the dimensions. A store serving heating alone may be different from one that supplies hot water as well. Some systems use separate cylinders for thermal storage and domestic hot water, while others combine functions in one larger unit. We establish which arrangement suits the heat pump and household before selecting the equipment.
Allow space beyond the tank. The cylinder needs connections for flow and return pipework, temperature sensors, safety components and drains. Engineers may also need room to remove insulation panels, inspect valves or replace a component later. Filling the remaining gap with shelving or boxing-in can make routine maintenance unnecessarily difficult.
An airing cupboard can be suitable, but we check more than whether the cylinder will physically pass through the door. The cupboard must support the loaded unit, provide enough ventilation where the system design requires it, and leave a workable route for the pipework. We also check that the arrangement does not interfere with stored items, doors or access to other services.
Older homes often need a more careful layout. A solid-wall house, barn conversion or listed property may have limited cupboard space and difficult routes between floors. We can assess a utility room, garage, plant room or another serviceable part of the property instead. Moving the store away from the main living area may require longer pipe runs, so we consider heat loss, insulation and the position of the heat pump at the same time.
The floor and access route need checking too. Water makes a full thermal store substantially heavier than an empty one, so we consider the supporting surface before installation. We also measure the route from the delivery point to the proposed room. Tight corners, narrow doors and staircases can affect the choice of cylinder or require a different installation plan.
Space around the store can affect the overall cost and disruption. A straightforward replacement in a suitable plant room may need limited alterations. A property without an appropriate area may require changes to pipework, controls, hot water arrangements or internal partitions. We explain those implications in the quotation rather than treating the cylinder as an isolated item.
Commercial buildings usually need a dedicated plant area rather than a domestic cupboard. The available floor area, access for delivery, structural loading, service clearances and the demand for hot water or heating all influence the design. Several units may be preferable to one large store where the building has restricted access or varying demand.
We measure the proposed location, assess the access route and map the connections before confirming the equipment. The quotation then shows where the thermal store will sit and identifies any building or pipework changes needed. If the available space cannot support the proposed design, we explain the limitation and consider a different layout rather than forcing a tank into an unsuitable room.
The best location is usually one that keeps the equipment together and leaves the rest of the property easy to use. A separate plant room can keep the cylinder, pump controls and associated equipment away from living areas, while a utility room may make the system easier to monitor day to day.
For an older home, we also consider how the proposed location affects future alterations. If the heating layout changes later, accessible equipment and clearly arranged connections make that work simpler than a cylinder hidden behind fixed cupboards or finished walls.