
How long does central heating installation take?
A straightforward boiler replacement may be completed in a day, but installing new radiators, pipework and controls can extend the work over several days. We confirm the likely programme after checking the property, heating layout and any electrical or structural work needed.
The time needed depends mainly on whether we are changing the heat source or building the distribution system as well. A straightforward boiler replacement is usually a shorter job. Installing new radiators, extending pipework, changing the hot water arrangement or adding new controls takes longer because more of the heating system must be altered and tested.
Your property’s construction can make as much difference as the equipment. Solid walls, suspended floors, tiled areas and older plaster can make pipe routes slower to access and repair. Barn conversions and listed homes may need careful routing to limit visible pipework and avoid unnecessary disturbance. An off-gas-grid home also needs different planning if we are installing or replacing an oil-fired boiler.
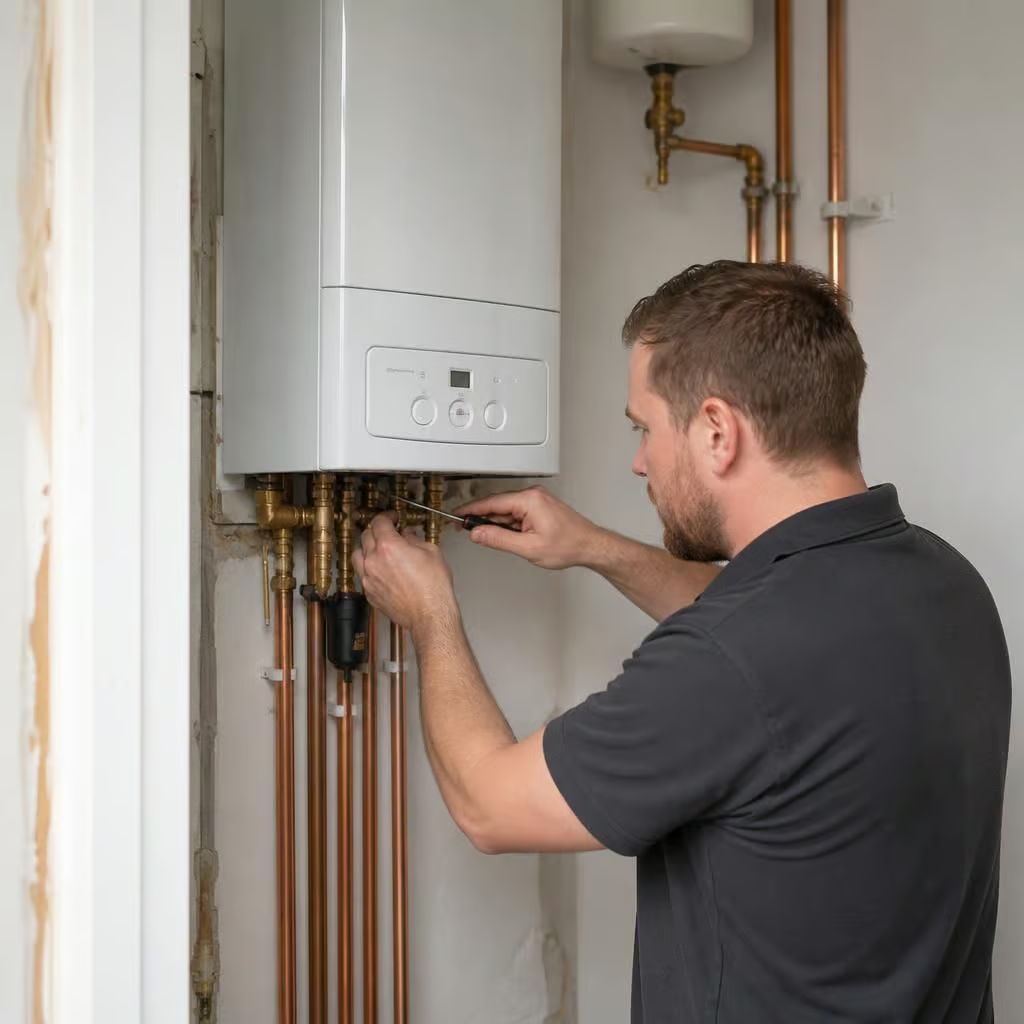
Before work starts, we check the boiler position, flue route, condensate discharge, gas or oil supply, electrical connection and access to the heating system. We also look at radiator sizes, valve condition and the route between the boiler, cylinder and radiators. These checks show whether the existing system can stay in place or needs upgrading.
A typical installation involves several stages:
- We protect floors and working areas before removing the old equipment.
- We fit the boiler or other heat source and connect it to the heating, hot water, fuel and electrical systems.
- We install or alter radiators, valves, pipework and controls where the design requires it.
- We flush or clean the system where needed, fill it, remove air and check for leaks.
- We balance the radiators and set the controls so each room receives the intended heat.
- We test the installation, explain the controls and provide the relevant commissioning paperwork.
A boiler change can become a longer installation if the flue cannot use the existing route, the condensate pipe needs rerouting, or the supply pipe is not suitable for the new appliance. Poorly sized radiators, corroded pipework and old pumps can also be identified once the system is opened up. We explain these findings before carrying out extra work rather than adding surprise charges.
New central heating takes longer because we need to install pipework and radiators throughout the property. Floorboards, cupboards and sections of wall may need to be opened, then made good as far as the agreed work allows. The number of rooms, the distance from the boiler and the chosen pipe routes all affect the programme.
If the property uses gas, a Gas Safe registered engineer must complete the gas work and safety checks. For an oil-fired system, OFTEC registration covers the work on the oil appliance. In both cases, commissioning is essential before the heating is handed back to you.
Plan for some disruption around the boiler, radiators and pipe routes. Clear cupboards near the boiler and cylinder, move furniture away from radiators and keep access available to lofts, floors and outside walls where required. If the heating is being replaced during colder weather, we explain which parts of the system will be unavailable and how the work will be sequenced.
The final time is confirmed after we have surveyed the home and agreed the specification. Your written quotation sets out what we are installing, which existing components remain, what alterations are included and the expected installation duration. If the property differs from the survey or an unsafe condition appears, we stop and discuss the practical options before changing the plan.
The time spent installing the system isn’t always the same as the time from agreeing the work to having heating back in use. We confirm the correct boiler, controls and associated components before setting the installation date, so the job doesn’t stop because a required part is missing.
If the work involves several rooms, we plan the sequence around access and testing. That gives you a clear understanding of which areas are affected at each stage, rather than treating the whole house as unavailable until the end.