How long does solar panel installation take?
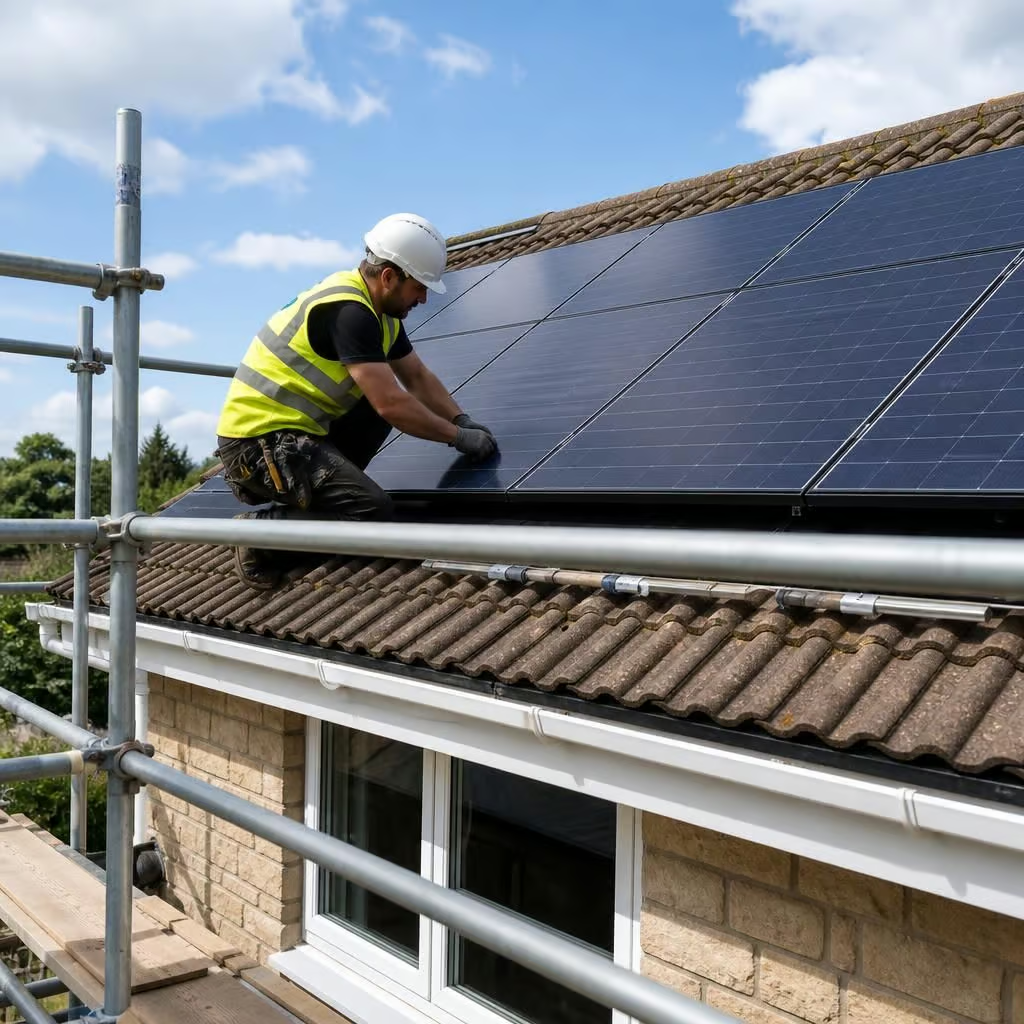
The physical fitting is usually completed in a single installation visit once the design, equipment and permissions are ready. The overall timescale is longer, as we first survey the roof and electrical system, confirm the design and arrange any required scaffolding or grid paperwork.
Most solar projects take longer to plan than to fit. The physical installation is only one stage. Roof access, electrical checks, grid approval, equipment choices and any planning requirements all affect the overall timescale.
What happens before installation
Your project starts with a site survey rather than an installation date. We inspect the roof covering, roof structure, available roof space, shading, cable routes and the position of the consumer unit. We also look at where an inverter, battery or other control equipment could go.
An older property may need more investigation. Solid walls, unusual roof structures, previous alterations and long cable routes can affect the design. If the roof needs repair, we identify that before panels are fitted rather than building the system around a defect.
We use the survey to prepare a design and written quotation. This sets out the panel arrangement, inverter location, expected electrical work, scaffolding requirements and any battery storage included in the design. It also makes clear which work needs to happen before the solar installation.
Planning and grid checks
Your roof may need planning consideration if the property is listed, lies in a conservation area or has unusual roof features. We flag this during the early assessment so that the necessary permission can be dealt with before work starts.
The local electricity network may also need to approve the connection. A standard notification is different from an application for a larger export capacity. We establish which process applies to the proposed system and allow for the network operator’s response where approval is required.
This part of the process can add calendar time without adding installation work. The date for fitting should therefore be confirmed only after the design, permissions and grid requirements are clear.
Preparing the property
Scaffolding is normally arranged before the installers attend. The roof needs a safe working platform, and the scaffold position depends on the building’s shape, access and the panel layout.
If access is restricted, we plan how panels and equipment will reach the working area without causing unnecessary disruption. A barn conversion, narrow drive or detached outbuilding can require a different approach from a straightforward roof.
Where the consumer unit, earthing or existing cabling does not meet the requirements for the new system, we explain the electrical work before installation. A solar array cannot be commissioned safely until the associated wiring and protective equipment are suitable.
What happens on installation day
The installers first protect the work area and prepare the roof. They fit the mounting system, attach the panels, route the cables and install the inverter in the agreed position. If the design includes a battery, its location and ventilation requirements are dealt with at the same stage.
The cable route matters in an older home. We keep it as discreet as practical, while leaving access for inspection and future maintenance. Where cables need to pass through walls or occupied rooms, we agree the route before work begins.
Roof work creates some noise and movement around the property, particularly while scaffolding and mounting equipment are being handled. We keep the work area orderly and make good any agreed internal or external access points when the installation is complete.
Testing and commissioning
Fitted panels are not simply switched on and left running. We test the array, inverter, protection, earthing and monitoring equipment. We check that the system is producing correctly and that the monitoring information is available to the homeowner.
If a battery is included, we test its charging, discharge and control settings alongside the solar system. The final settings depend on the design, household demand and any export arrangements agreed for the property.
We then provide the installation paperwork and explain how to read the monitoring information. The handover should leave you knowing what the equipment does, what the display means and who to contact if a fault appears.
When weather or hidden problems change the timescale
Roof work depends on safe conditions. Strong winds, ice or heavy rain can prevent scaffold or roof work from going ahead safely. We do not treat an unsafe installation day as a job to force through.
Hidden roof damage, inadequate cabling or an unsuitable consumer unit can also change the plan. We discuss the finding and its effect on the quotation before carrying out additional work. This is why a proper survey matters more than estimating the installation from photographs alone.
How batteries and future changes affect the schedule
A battery adds more design and commissioning work because we need to consider its location, connection, controls and interaction with the solar array. Adding one later may require different cabling or electrical equipment, so we ask about storage during the original assessment.
The same applies if you are considering an electric vehicle charger or other large electrical load. We can assess the wider electrical arrangement while designing the solar system, rather than overlooking capacity issues until another installation is planned.
What happens after the panels are working
Your installation is not complete when the scaffolding comes down. We complete the relevant certification and explain the next steps for connection and export. MCS certification allows us to make a Boiler Upgrade Scheme grant application where the project qualifies, and it makes the installation eligible for the Smart Export Guarantee.
Export payments, grant eligibility and network requirements can change, so we confirm the position for the proposed system rather than relying on an old estimate. We also explain how the final design affects the electricity you use in the property and the electricity available for export.
For a realistic timescale, the useful question is not only how long the fitting takes. It is how long the whole route takes from survey to design, approvals, roof preparation, installation, testing and paperwork. We set that out once we know the condition of the property and the system it can support.
If the loft is used for storage, clear the area around the proposed cable route before the installation date. We may need access to the roof space, consumer unit and equipment position, and a clear route helps us complete those checks without moving household belongings.
Keep the agreed access points available while the work is under way. Panels, mounting equipment and cables need to reach the roof safely, while the inverter and battery must be installed where we can inspect and maintain them later. Sorting these practical details in advance can prevent avoidable delays on the day.