
How do commercial solar panel suppliers check a roof can carry the system?
We inspect the roof’s construction, condition and access, then assess the added panel, mounting and wind loads against its structure. If the survey identifies uncertainty, we arrange further structural checks before recommending a system.
A commercial solar supplier should confirm the roof’s structure from drawings, site evidence and calculations before fixing panels in place. We use that information to choose a suitable mounting method, identify restrictions and decide whether a structural engineer needs to assess the building.
The first check is the building information. Your roof may have drawings, refurbishment records or details of previous alterations. These can show the type of framing, the direction of the joists or trusses, the materials used and any areas that were already strengthened or repaired. We compare those records with what we find on site rather than relying on an old plan alone.
If records are incomplete, we inspect accessible parts of the roof space, plant areas and supporting structure. We look for the way loads travel into beams, walls and columns. We also note signs such as deflection, corrosion, cracked materials, water damage or unauthorised alterations. Those findings can change where the array can go, even when the roof looks sound from ground level.
The roof covering affects the fixing method. Metal cladding, fibre cement sheets, tiles, membrane roofs and standing-seam systems need different approaches. We check how a mounting system can attach without damaging the covering or interfering with drainage. On a flat roof, we consider whether a mechanically fixed frame or a weighted system is appropriate. A weighted frame must be assessed against the roof’s capacity and the loads transferred through its support points.
Existing equipment matters too. Air-conditioning units, roof lights, vents, extract fans and maintenance walkways can reduce the usable area. We keep access routes clear and avoid placing panels where future maintenance would require people to walk across the array. The design also has to leave room for drainage and allow the roof covering to be inspected later.
We then assess the proposed array rather than treating every panel layout as equal. The number and position of panels affect the loads imposed on the roof. The mounting rails, brackets, ballast and other components add to the permanent load. The calculation also considers forces created by weather at the building’s location, height, shape and exposure. Edge and corner zones often need particular attention because they can experience different forces from the centre of the roof.
For pitched roofs, we check that the proposed fixing positions align with suitable structural members. A fixing that misses the intended timber or attaches only to a roof covering cannot transfer loads properly. We also check the effect of penetrations, spacing and the condition of the surrounding materials. Where the existing framing cannot accept the proposed arrangement, the answer may be to reduce the array, move it, alter the fixing pattern or strengthen the structure first.
Some roofs need a separate structural engineer’s assessment. We recommend this where the available records are unclear, the building has been altered, defects are visible or the proposed installation is outside the straightforward range of the existing structure. It can also be appropriate for older agricultural buildings, unusual frames, large arrays and roofs carrying substantial existing plant. We provide the relevant layout and equipment information so the engineer can assess the actual proposal, not a generic solar system.
A roof assessment should also consider work planned before the panels are installed. If the covering is near the end of its serviceable life, replacing it first is usually less disruptive than removing an array later. We can identify that issue during the design process and keep the solar work separate from repairs where necessary. The final quotation should make clear which roof work is included, which is excluded and what must happen before installation can proceed.
Fire safety, access and maintenance form part of the practical review. We consider the position of isolators, cable routes and equipment in relation to access points and other building services. Cables must be supported and protected rather than left across a roof surface. The layout should also give the building operator and emergency services clear information about the solar installation.
You should receive the basis of the assessment with the proposal. That normally includes the roof areas used, the mounting approach, any assumptions about the structure, identified limitations and any further reports required. It should also state whether repairs, strengthening or an engineer’s approval are conditions of the design.
Once the roof has been confirmed as suitable, we finalise the panel layout and mounting details around its actual structure. If it cannot carry the preferred system safely, we explain the reason and the available alternatives before work starts. That may mean a smaller array, a different roof area or postponing the installation until structural work is complete.
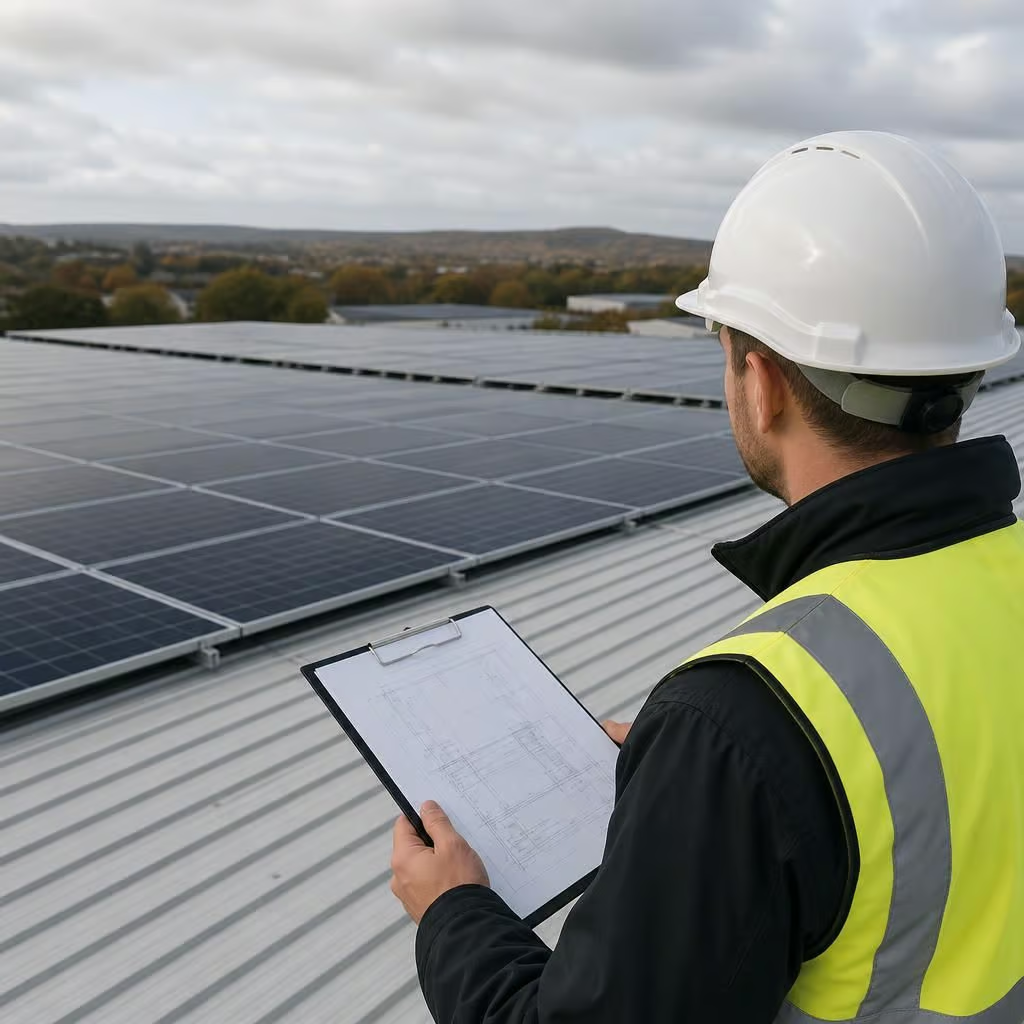
A roof can look sound from the ground yet conceal damp timber, corrosion or weakened fixings. We separate what the inspection confirms from what remains unverified, so an assumption does not become part of the final design.
If insulation, lining or restricted access prevents a proper view of the structure, we record that limitation and explain what further evidence is needed. That may be additional access, building records or a structural engineer’s report. You can then decide whether to proceed, change the panel layout or investigate the roof before committing to the installation.