
What should an energy storage survey check?
An energy storage survey should check your electricity use, battery capacity, solar compatibility, available installation space, electrical system and safety requirements. We use those findings to explain the likely installation work, operating options and potential energy savings for your home.
A useful energy storage survey should leave you with a clear design, not just a recommendation for a battery. It should show how the system will work with your home, what it can achieve, what installation work is involved and which assumptions affect the price.
It should begin with how you use electricity. A battery is sized around the pattern of demand, not simply the size of the property. We look at electricity bills, available smart meter data and the times when larger loads operate. Electric heating, an immersion heater, a heat pump, an EV charger or workshop equipment can all change the design.
If most of your electricity is used during the evening, stored power may have a different value from a home that uses large appliances during the day. The survey should separate normal household demand from occasional peaks. That helps avoid paying for capacity that rarely gets used, while still allowing for realistic future changes.
Existing solar equipment needs more than a visual check. We record the panel arrangement, inverter type, remaining warranty and the route taken by the existing cables. The battery may connect on the AC side or share equipment with the solar installation, depending on the system already in place.
The survey should establish whether the proposed battery can accept surplus generation from the panels and whether the controls can prevent unwanted charging or exporting. If the existing inverter is near the end of its service life, replacing it may be more sensible than designing around it. A proper assessment brings that cost into the quotation rather than leaving it as a later discovery.
The intended use of the battery must be agreed before it is sized. Some households mainly want to use more of their own solar power. Others want to charge at a suitable tariff and use the stored electricity later. Backup power is a separate requirement and should never be assumed to come as standard.
Where backup matters, we identify which circuits need to remain live and whether the battery can support them safely. A whole-house backup may require different equipment from a protected supply for the fridge, lighting, internet connection or heating controls. The survey should explain what happens during a power cut and what the battery will not operate.
The proposed location needs practical testing. A battery requires a suitable wall or floor area, safe clearances and enough space for installation and future maintenance. We consider whether the position is inside a utility room, garage, plant room or another protected area. A damp outbuilding, an exposed external wall or a cramped loft may not be appropriate.
Temperature, ventilation, access and the distance to the consumer unit all affect the design. In an older house, cable routes can be less direct, particularly where walls are solid, floors are suspended or the building has been extended over time. The survey should explain where cables will run, what surfaces need opening and how we will make good the work.
The electrical installation must be assessed as part of the design. We examine the supply arrangement, earthing, main bonding and the capacity of the existing distribution equipment. Older consumer units or crowded enclosures may need alteration before the battery can be connected. The survey should also consider the effect of simultaneous loads such as an EV charger, immersion heater and electric heating.
Where the installation needs an upgrade, the quotation should identify it separately and explain why it is needed. That gives you a realistic view of the work instead of treating essential electrical changes as an unexpected extra.
Safety checks should cover the whole installation. We assess the proposed position against the manufacturer’s requirements and current electrical and fire-safety considerations. The survey should record access for isolation, the location of protective devices and how an engineer would safely inspect or replace the equipment later.
It should also identify nearby heat sources, combustible storage and escape routes. A garage containing fuel, paints or other stored materials may need a different approach from a dedicated plant room. The result should be a location that is practical to reach and suitable for the equipment, rather than simply the nearest empty wall.
The survey should check the connection and approval requirements. We establish how the system will be connected to the property’s electricity supply and whether notification or approval is needed from the network operator. The meter position, incoming cable and export arrangement can affect that process.
Where the system will export electricity, the survey should explain the proposed controls and the information needed for the export arrangement. MCS certification matters here: it allows us to make a Boiler Upgrade Scheme grant application where the installation qualifies and supports eligibility for the Smart Export Guarantee.
Planning and building constraints should be considered before work is booked. Most battery installations are straightforward, but a listed building, conservation area, flat, leasehold property or unusual external location can introduce extra conditions. We identify those constraints during the assessment and tell you if another approval or design approach is needed.
This is particularly important in older rural homes. A barn conversion may have limited service space, while a listed property may restrict visible equipment and cable routes. The survey should respect those features without assuming that every older building is unsuitable.
A good survey should test the financial case against real operation. We use the available electricity data and the proposed control strategy to estimate how much solar energy could be stored, when the battery would charge and when it would discharge. The assessment should state the assumptions behind that estimate, including future electricity use, export arrangements and any tariff conditions.
It should also explain what could reduce the expected benefit. Seasonal solar output, limited daytime demand, export restrictions and a battery that is too small or too large can all affect the result. This is more useful than presenting a headline saving that does not reflect how your household operates.
The final report should describe the installation in enough detail to compare quotations. It should identify the proposed equipment, usable storage capacity, connection method, protection, location, cable routes and any work needed before installation. It should also set out monitoring, controls, commissioning and the documents you will receive afterwards.
We turn those findings into a written quotation before work starts. If the survey shows that storage is unlikely to suit the property or that another upgrade should come first, we explain that rather than forcing the design. The aim is a system that fits the building and your electricity use, with the practical work and financial assumptions clear from the outset.
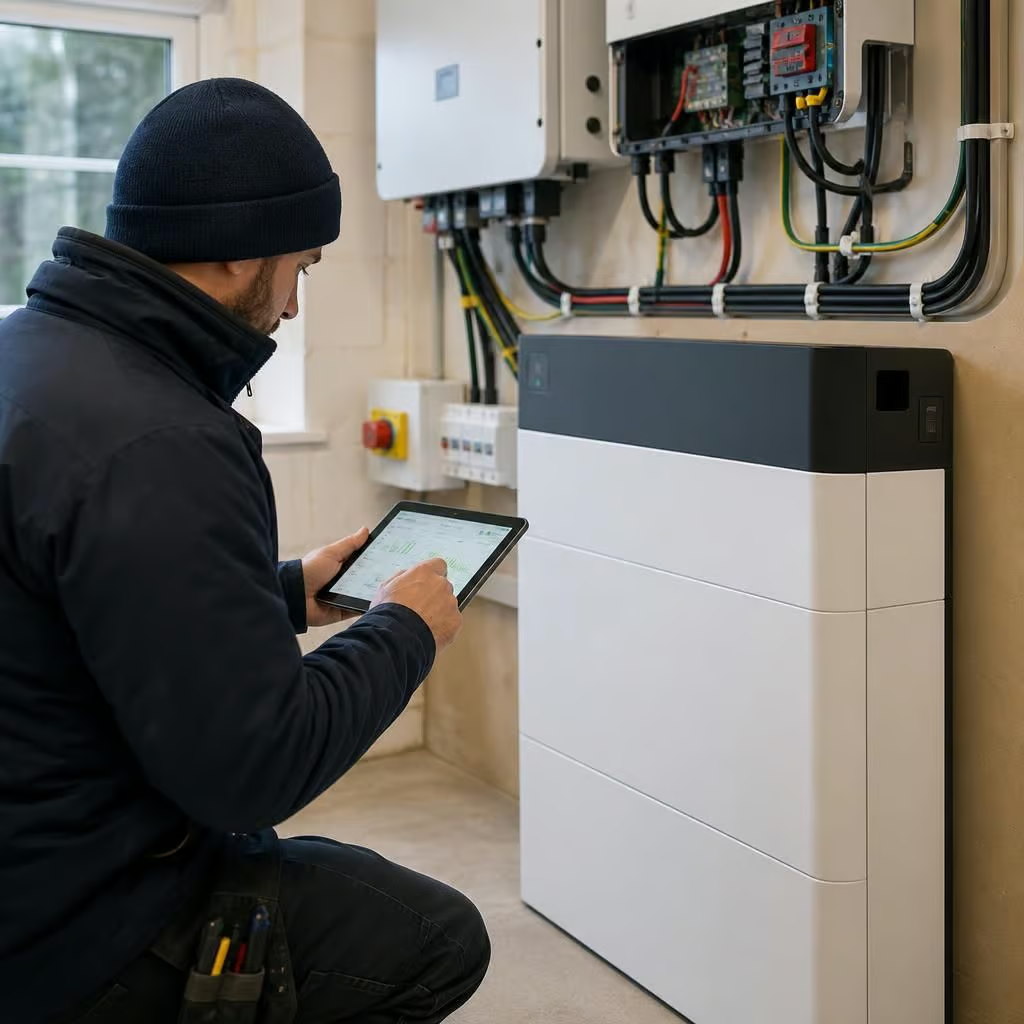
A battery’s headline capacity is only part of the design. The survey should record its usable capacity and maximum charge and discharge power, then compare those figures with the loads in your home. That shows whether the system can handle the appliances you expect to run, rather than just storing electricity on paper.
We also check the conditions attached to the proposed equipment. Warranty registration, monitoring requirements, cycle limits and the effect of replacing an inverter can all matter later. These details belong in the quotation, so you can compare systems on how they operate and are supported, not just on the storage figure.