How long does air source heat pump installation take?
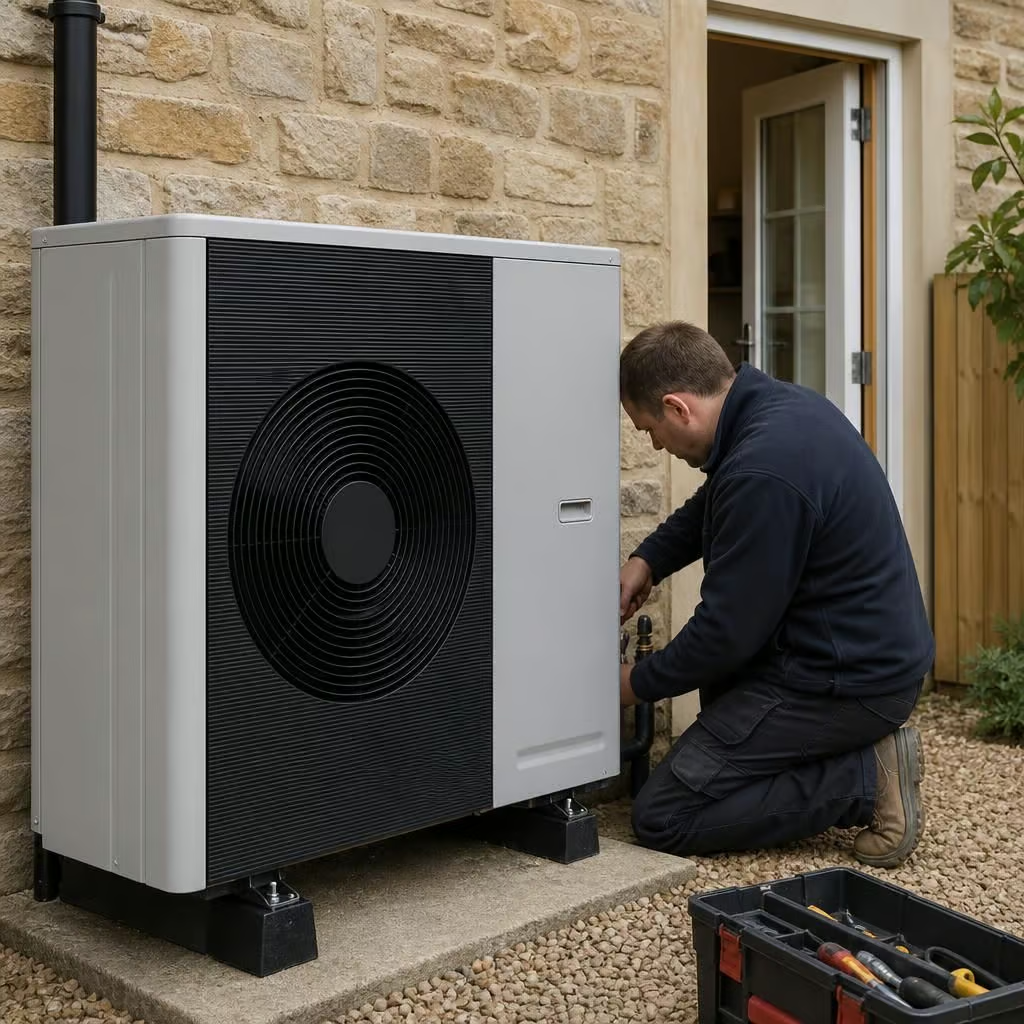
Air source heat pump installation usually takes several days, including the outdoor unit, cylinder, controls and any radiator or pipework changes. The exact timescale depends on the size of the system and how much preparation your home needs, which we confirm during the survey.
The calendar time has two parts: preparing the project and carrying out the work. The installation cannot be timed properly until we have checked the heat loss, hot water demand, outdoor unit position, electrical supply and the condition of the existing heating system.
Before installation starts
Your survey gives us the information needed to design the system. We assess room sizes, insulation, windows, radiator output, pipe routes and the available space for the cylinder and controls. We also check where the outdoor unit can sit, how the refrigerant and heating pipework will be routed, and whether access will affect the work.
An older property may need more design work than a modern house. Solid walls, unusual room layouts, long pipe runs, an oil or LPG system, and limited service space can all affect the preparation. Listed buildings and properties in sensitive locations may also need additional permission or consultation before work can begin.
Once the design is agreed, we arrange the equipment and any supporting materials. If you are applying for a Boiler Upgrade Scheme grant, the grant process forms part of the project administration. Our MCS certification allows us to make the application on your behalf, subject to the scheme requirements. The installation must be planned around the grant process rather than treated as a separate task.
What happens during the installation
- Preparation: We protect the working areas, isolate the existing heating system and remove equipment that is no longer needed. We plan this stage so the property is not left with avoidable unfinished work.
- Outdoor unit and pipework: We install the heat pump in its agreed position and connect it to the indoor system. The route may run through walls, floors, cupboards or service areas, depending on the building. Careful routing reduces visible pipework and makes future maintenance easier.
- Indoor equipment: We fit the cylinder, controls, pumps and associated components. Some homes need changes to the hot water arrangement or a new cylinder location. That work adds time where existing cupboards or plant rooms have limited space.
- Radiators and heating circuits: If the survey identifies undersized radiators, we replace them before commissioning. We may also alter valves, pipework or circuit arrangements so the heat pump can deliver heat at the lower flow temperatures it is designed to use.
- Electrical work: The heat pump needs a suitable electrical supply and protective equipment. If the consumer unit, cabling or external isolation needs upgrading, we complete that work as part of the planned installation.
- Testing and commissioning: We fill, flush and check the heating circuit, test electrical connections, set the controls and balance the system. We then check that the heat pump, cylinder, radiators and controls operate together correctly.
What can extend the timescale?
Access is one of the practical factors. A clear route to the plant room and outdoor unit makes delivery and installation simpler. Tight stairways, occupied cupboards, outbuildings or long distances between the heat pump and the house can require extra preparation.
The existing heating system also matters. A straightforward system with suitable radiators needs less alteration than one with poor pipework, a small hot water cylinder or several heating zones that need redesigning. Discovering hidden pipework, damaged materials or unsuitable electrical equipment during preparation can change the work sequence.
Weather can affect external work, particularly where we need to excavate, make good walls or install pipework between separate buildings. Planning requirements, grid connection checks and grant administration can affect the date on which work begins, even when the physical installation itself is ready to schedule.
How we keep the programme clear
Your quotation sets out the equipment, preparation work and any upgrades included. We explain which tasks happen before the heat pump is fitted and which are completed during commissioning, so the proposed duration is based on the actual design rather than a standard package.
At handover, we explain the controls and show you how to use the system. We also complete the relevant commissioning and MCS paperwork. That leaves you with a working heating system, the information needed to operate it, and the documentation for the installation.
If the property needs radiator, pipework or electrical changes, those are not signs that a heat pump cannot work. They are part of adapting the whole heating system so it can operate correctly. The survey identifies these requirements before the installation plan is finalised.
The part that affects daily life most is the final changeover. Your existing heating may need to be switched off while we connect and test the heat pump, cylinder and heating circuits.
We explain when heating and hot water will be unavailable, then plan that stage as part of the agreed programme. You’ll know which work is taking place each day, rather than being left to work it out from an unfinished system.