
How disruptive is underfloor heating installation?
Underfloor heating installation can be disruptive because we may need to lift floor coverings and alter the floor build-up, but the extent depends on the system and property. We plan the preparation, installation and drying time with you so you know which rooms will be affected and when they can be used again.
Underfloor heating can be installed with manageable disruption, but it is not usually a single-day change. The main interruption comes from preparing the floor, moving furniture and waiting for any new screed or floor finish to become ready.
Your existing floor construction largely determines the work involved. A solid concrete floor may need the finished floor removed before insulation, heating pipework and a new screed can go in. A suspended timber floor is approached differently: we may lift boards, work between the joists or install a suitable system above the boards. This can avoid some wet work, but it still affects access to the room and may alter the floor level.
Electric underfloor heating can be less invasive in some rooms because the heating element may sit beneath the final floor finish. It is not automatically the right choice for a whole-home system, so we consider the room size, insulation, floor covering and intended use before recommending it.
Before work starts, we agree which rooms are affected and what needs to be removed. Furniture, rugs and freestanding appliances usually need to leave the working area. Fitted kitchens, bathroom furniture, staircases and fixed islands can restrict where the system goes. If the existing floor cannot be lifted without damaging it, we explain that before the quotation rather than allowing the work to develop unexpected costs.
Older houses often need more care during preparation. Uneven floors, low door thresholds, solid walls and existing damp or insulation issues can affect the installation. A new floor build-up may raise the finished level, so we check doors, skirting boards, thresholds and adjoining rooms. We can then identify any alterations needed before the heating is fitted.
For a wet system, the pipework is fixed in planned circuits across the prepared floor. We test the system before the floor is closed up, then install the specified screed or covering. The screed needs time to dry and stabilise before the final flooring goes down. The flooring manufacturer may also require particular moisture levels or commissioning conditions. Rushing this stage can damage the floor finish, so the room may remain out of use after the heating installation itself is complete.
Flooring creates a separate part of the disruption. Carpet, vinyl, laminate, engineered wood and tiles each need different treatment. Some finishes can be lifted and reused; others may need replacing. Tiles can be difficult to remove without breakage, while thick flooring can reduce the heat reaching the room. We discuss the proposed finish during the design so the heating output and floor build-up work together.
Dust and noise are normally greatest while the old floor, screed or boards are removed. We protect nearby areas and keep the work limited to the agreed rooms, but floor preparation is still building work. You may need to clear a route through the home for materials and keep children and pets away from the working area.
If the installation affects the main living space, we plan the work in stages where the construction allows it. That can reduce the number of rooms unavailable at once, although it may extend the overall sequence. We also discuss how the affected rooms will be heated while the system is being installed, rather than assuming the whole property can continue as normal.
At the end, we check the circuits, controls and floor temperature before handing the system back. The heating is commissioned in line with the floor and system requirements, and we explain when the final covering can be fitted or when furniture can safely return.
The least disruptive design is not always the cheapest or most suitable one. A low-profile system, an installation between timber joists or a room-by-room approach may reduce floor alterations, but each has limits. Our written quotation sets out the preparation, removal, reinstatement and finishing work included, so you can judge the likely disruption before deciding.
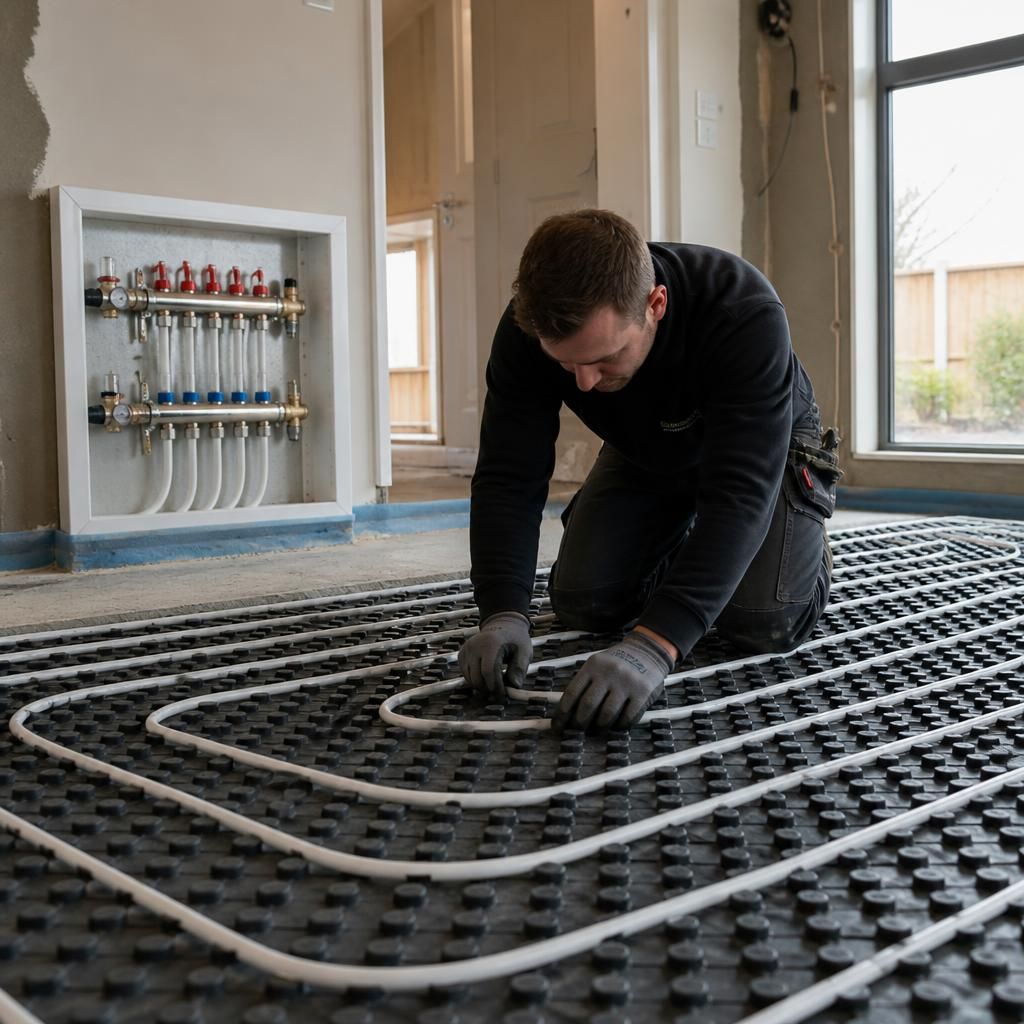
A wet system needs a manifold to distribute water to each floor circuit. If there is no suitable cupboard nearby, we may need to create a small access route from the plant area to the floor. We agree its position before work starts, so the route does not become an unexpected part of the installation.
The manifold also affects how the system is controlled after fitting. We label each circuit and test the controls before the room is handed back, so individual areas can be adjusted without opening the floor again.