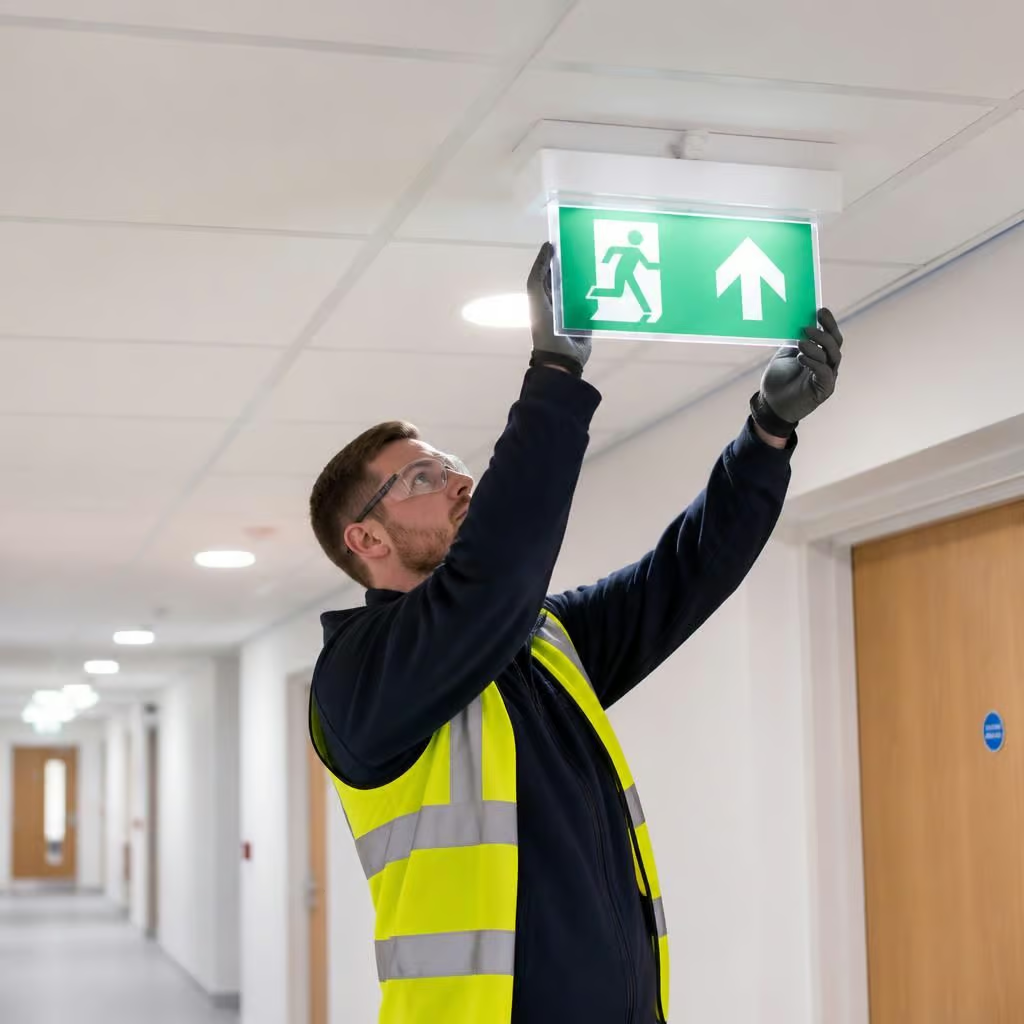
How long does emergency lighting installation take?
Emergency lighting installation can take from one visit to several stages, depending on the building’s size, access, existing wiring and the number of fittings required. We assess those points before work starts and give you a clear programme with the quotation.
A straightforward emergency lighting installation may be completed during one planned visit. Larger or more complicated work can take several visits, particularly where new cabling, access equipment or work around an occupied building is needed.
The first stage is to establish exactly what the building needs. We review the fire escape arrangements, the existing electrical installation and the positions of suitable fittings. We also consider how people use the premises, including areas that may be occupied during the work. This gives us a realistic programme rather than a timescale based only on the number of lights.
What affects the installation time?
- The type of building: A small office, shop or communal area is usually more straightforward than a school, warehouse, care setting or multi-storey premises.
- Access to ceilings and walls: Suspended ceilings and accessible service voids can make cable routes simpler. Solid ceilings, high-level fittings and restricted spaces take longer to work in safely.
- The condition of the existing wiring: We may be able to use suitable existing circuits. If the wiring is unsafe, poorly identified or unable to support the new system, remedial electrical work may be needed first.
- The number and type of fittings: Exit signs, maintained lights and non-maintained emergency fittings can require different wiring arrangements. The design determines where each fitting goes and how it operates during a power failure.
- Building access and working arrangements: Work in an empty property is different from work in a trading shop, occupied offices or shared residential areas. We may need to phase the installation so people can continue using parts of the building safely.
- Testing the finished system: Each fitting must be checked, not simply installed and switched on. Faults, missing labels or problems with the supply need to be resolved before the system is signed off.
What happens during the installation?
We start by protecting the working area and isolating circuits where necessary. The team then installs the fittings, cable routes, switches and associated equipment shown in the agreed design. Where possible, we keep work to defined areas so the building can remain usable. Any disruption depends on the amount of access required and whether cables need to be concealed.
Once the fittings are in place, we test the normal electrical supply and the emergency operation. We check that the lights illuminate correctly when the supply is interrupted, that exit signs are clear and that the system responds as designed. We also identify any fitting that does not charge, illuminate or report its condition correctly.
The final stage includes recording the test results and providing the relevant completion paperwork. The building’s responsible person then has a clear record of what was installed and what needs to be included in future routine testing. Alderminster Group’s NICEIC and ECA electrical registration reflects the competence behind this inspection and certification work.
Can the work be completed without closing the building?
Often, the work can be planned around the building’s use, but this depends on the installation and the risks involved. Isolating an electrical circuit, using access equipment or working above occupied areas may require parts of the premises to be kept clear. We explain these arrangements before work starts, so staff, visitors and occupants know which areas will be affected.
If an existing emergency lighting system is being replaced, the installation may be quicker where the cable routes and supplies are suitable. That cannot be assumed from the appearance of the fittings. We check the wiring and test the system before deciding what can safely remain in use.
After we inspect the building, we set out the work in writing, including the proposed fittings, any remedial work and the expected number of visits. This gives you a usable timescale and cost before installation begins, rather than leaving additional work to be discovered on the final day.
Existing building information can make the programme more accurate. If you have floor plans, previous emergency lighting records, a fire risk assessment or an asbestos survey, have them available before the site visit. They help us understand the building before we plan cable routes or specify access equipment.
That means fewer assumptions in the quotation and a clearer idea of what happens on each visit. If the building has several tenants or separate areas, we can also identify which rooms need access first and set out the work in a practical sequence.