
Can a landlord EICR include outbuildings?
Yes. A landlord EICR can include a garage, shed or other outbuilding where its fixed electrical installation is supplied as part of the rented property, but we record the outbuilding and its circuits clearly in the inspection and report.
The outbuilding should be included when it forms part of the rented property’s fixed electrical installation. That normally includes a detached garage, workshop, garden office or shed supplied from the house or from a separate consumer unit serving the same tenancy.
The key issue is the electrical connection. We trace how power reaches the outbuilding and identify the equipment that controls and protects that circuit. This may include an underground cable, armoured cable, a small distribution board, socket outlets, lighting, switches and fixed equipment such as an electric heater or extractor fan.
A tenant who has exclusive use of the garage or garden office needs the fixed installation there to be considered as part of the rented accommodation. The same applies when the outbuilding contains sockets or lighting that the tenant is expected to use, even if the building is separate from the main house.
A separate consumer unit does not automatically mean a separate EICR. We look at what that board supplies and whether it belongs to the same property. If it controls the garage and the house, both parts need to be considered together. If the outbuilding has its own incoming supply and a genuinely separate installation, we explain what needs inspecting and how the reports should be kept together.
During the inspection, we check the accessible fixed wiring and the protective measures serving the building. Depending on the installation, that can include:
- the condition and routing of the cable supplying the outbuilding;
- earthing and bonding arrangements;
- the consumer unit or distribution board;
- circuit protection, including residual current protection where appropriate;
- socket outlets, lighting points and fixed switches;
- signs of water ingress, mechanical damage, overheating or exposed wiring; and
- the suitability of the installation for the way the tenant uses the building.
An older outbuilding often needs closer attention than the house. Cables may have been extended over time, sockets may have been added without updating the protection, or an underground supply may have no clear record. A garden office with heating and several sockets places a different demand on the circuit from a garage with one light. We record relevant defects and limitations rather than assuming the original design still suits the current use.
Access matters. If the garage is locked, the shed is overgrown or stored items prevent access to the consumer unit, we may be unable to inspect the installation fully. We note that limitation in the report. It is better to arrange access before the inspection than to treat an inaccessible building as satisfactory.
The report deals with the condition of the electrical installation, not the general condition of the building. It does not assess the roof, structure, fire separation, damp, security or whether the building is suitable for habitation. It also does not test a tenant’s plug-in tools, lamps, heaters or other portable appliances as part of the fixed installation inspection.
If we find a defect in the outbuilding, the report identifies its location and explains its significance. A damaged cable, missing protection or unsafe socket may require remedial work. The appropriate action depends on the risk and the relevant classification in the report. Not every observation means that the whole installation needs replacing, but a landlord must deal with matters that require attention within the applicable safety requirements.
For a property with several buildings, tell us about every structure supplied with electricity before the inspection. A simple site plan, details of any separate consumer units and information about previous alterations help us set the correct scope. We then provide the report for the installation examined, along with any recommendations arising from what we found.
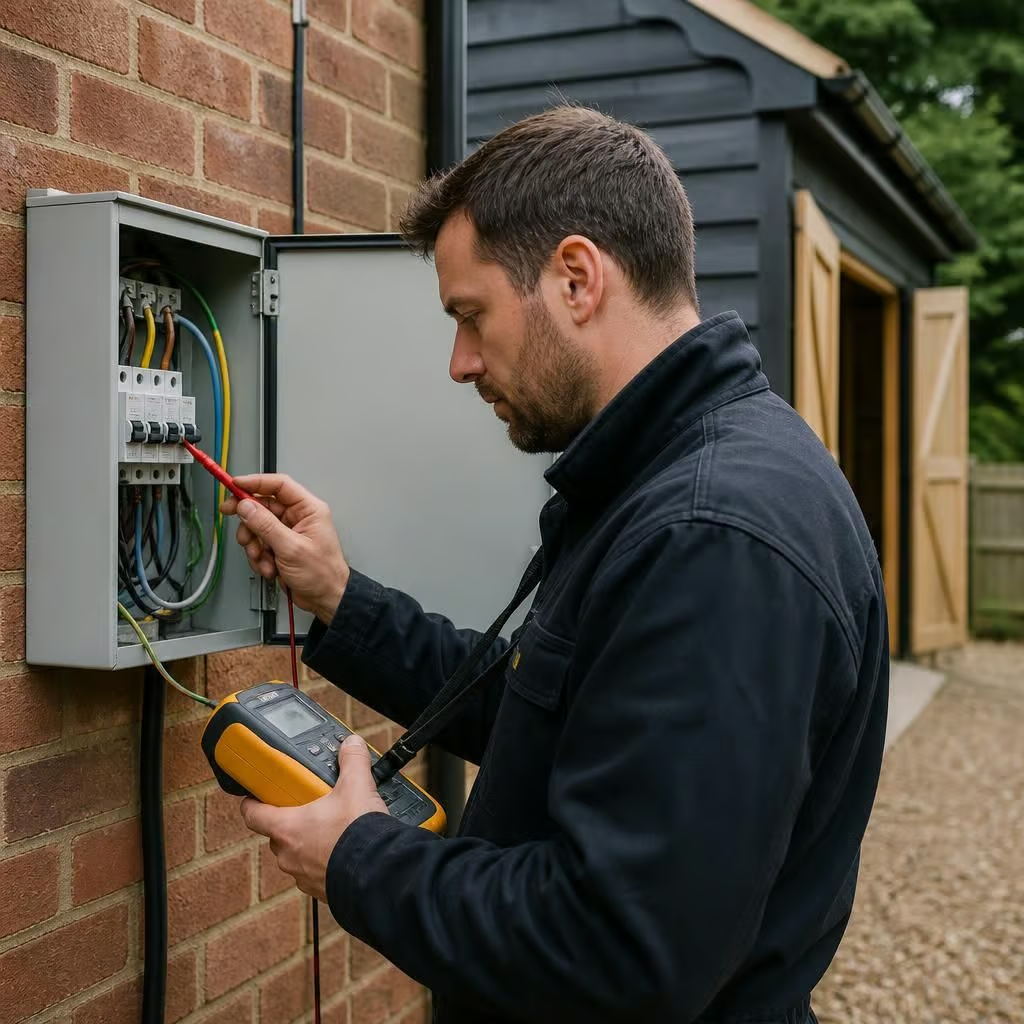
If an outbuilding is shared, separately let or retained for the landlord’s use, tell us before the inspection. The electrical installation may cross tenancy boundaries, so the report needs to identify which building and circuits were examined. We’ll clarify the inspection scope with you first, helping the paperwork match the way the property is actually occupied.