
How disruptive is air source heat pump installation?
Air source heat pump installation causes some disruption because we fit an outdoor unit, connect new heating equipment and may alter radiators, pipework or electrics inside the home. We plan the work around your property and explain what needs to happen before installation starts, so you know which rooms and areas will be affected.
Air source heat pump installation is disruptive in a practical, short-term way, but careful planning keeps it controlled. The main effects are noise, dust, access through the house and temporary interruptions to heating, hot water or electricity. The extent depends on the plant room, radiator system, cable routes and access around the property.
Your home may remain occupied during the installation, but you should expect engineers to work in several areas rather than only beside the existing boiler. We agree the sequence with you beforehand, identify rooms that need clearing and explain when each service will be unavailable.
The survey determines how much disruption to expect. We look at the proposed outdoor unit position, the route into the house, the hot water cylinder location and the condition of the existing heating system. We also check access for materials, wall construction, floor levels, electrical capacity and the position of the consumer unit.
A solid-wall house, barn conversion or listed property may need more careful routing than a modern home. We plan around visible beams, stonework, narrow cupboards and protected features rather than treating them as standard building fabric. If a route would cause unnecessary damage, we discuss a different position before work starts.
Outside, the work usually involves preparing a firm base and connecting the heat pump to the house. This can mean lifting paving, making good a small section of ground or creating a route for insulated pipework. Engineers also need suitable working space around the outdoor unit. You may hear drilling, cutting and lifting during this stage, particularly if the unit is close to a wall or boundary.
We agree the equipment position with you before installation. That matters for appearance, service access, airflow and noise. We also consider bedroom windows, neighbouring properties, paths and existing planting. The final location must work technically as well as visually.
Inside, the greatest disruption is usually around the cylinder and the heating circuit. If the existing system has a small hot water cylinder or a combination boiler, the replacement arrangement may need a different cupboard or service area. We protect floors and work methodically while bringing in the cylinder, controls and associated pipework.
Radiators may need replacing or repositioning where they cannot deliver the required heat at lower flow temperatures. That can involve draining sections of the system, lifting floorboards or opening small areas of boxing. We explain those points in the quotation, so you can see where decorating or flooring work may follow.
Electrical work can affect another part of the house. The heat pump, immersion heater and controls need suitable electrical supplies and protection. If the existing consumer unit or cabling needs attention, we schedule that work alongside the heating installation. This avoids leaving separate trades to return later and reduces the number of visits and areas disturbed.
During the work, you may hear drilling, pipe cutting and testing. Dust can arise where engineers drill through walls or floors, although the amount depends on the cable and pipe routes. We use floor protection, keep tools and materials contained where practical, and clear the working areas at the end of each stage.
Heating and hot water interruptions are planned rather than left to chance. We tell you which services need to be isolated and when. If the installation requires several areas to be unavailable at once, we explain that before the start date. You can then plan cooking, bathing, working from home and access around the house.
Some homes need preparation before the main installation. This might include clearing a cupboard, moving stored items, removing an old tank or arranging access through a side passage. If another contractor needs to handle decoration, masonry or landscaping, we identify that early instead of presenting it as an unexpected task on the day.
At the end, commissioning creates a different kind of activity from the installation itself. We fill and test the system, balance the heating circuit, set the controls and check that the heat pump operates correctly. The system may need adjustments after the first period of use as the settings are matched to the property and your routine.
We show you the controls and explain what to expect from the heating cycle, hot water settings and any weather compensation. The aim is to leave you with a system you understand, rather than a collection of unfamiliar controls.
Before work begins, our written quotation sets out the equipment, preparation, likely access requirements and work included. If the survey identifies a change that affects the scope, we discuss it with you before proceeding. That gives you a clearer view of the disruption and the finished arrangement before you commit.
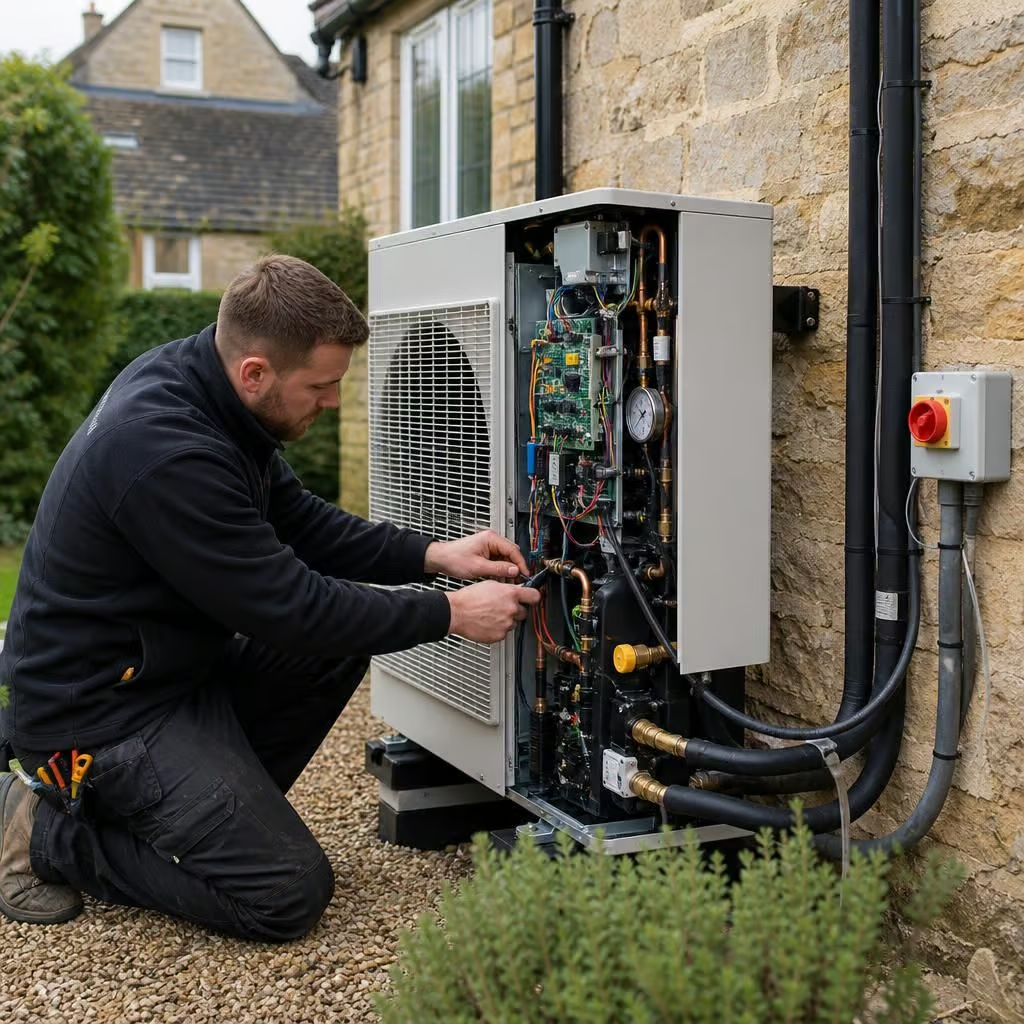
If your home is listed or sits in a protected area, external equipment and wall penetrations may need approval before work starts. We flag those points during the survey, so the installation plan does not change after materials have been ordered.
The same check applies to the outdoor unit’s position. A location that looks convenient may be unsuitable because of access, airflow, noise or its effect on the building’s appearance. Agreeing the position early helps keep groundworks and drilling to the areas already discussed.
Older properties often need a more considered route for pipes and cables. We explain which surfaces may need opening and what will be made good afterwards, so you can arrange any final decorating or joinery with a clear understanding of the finished work.