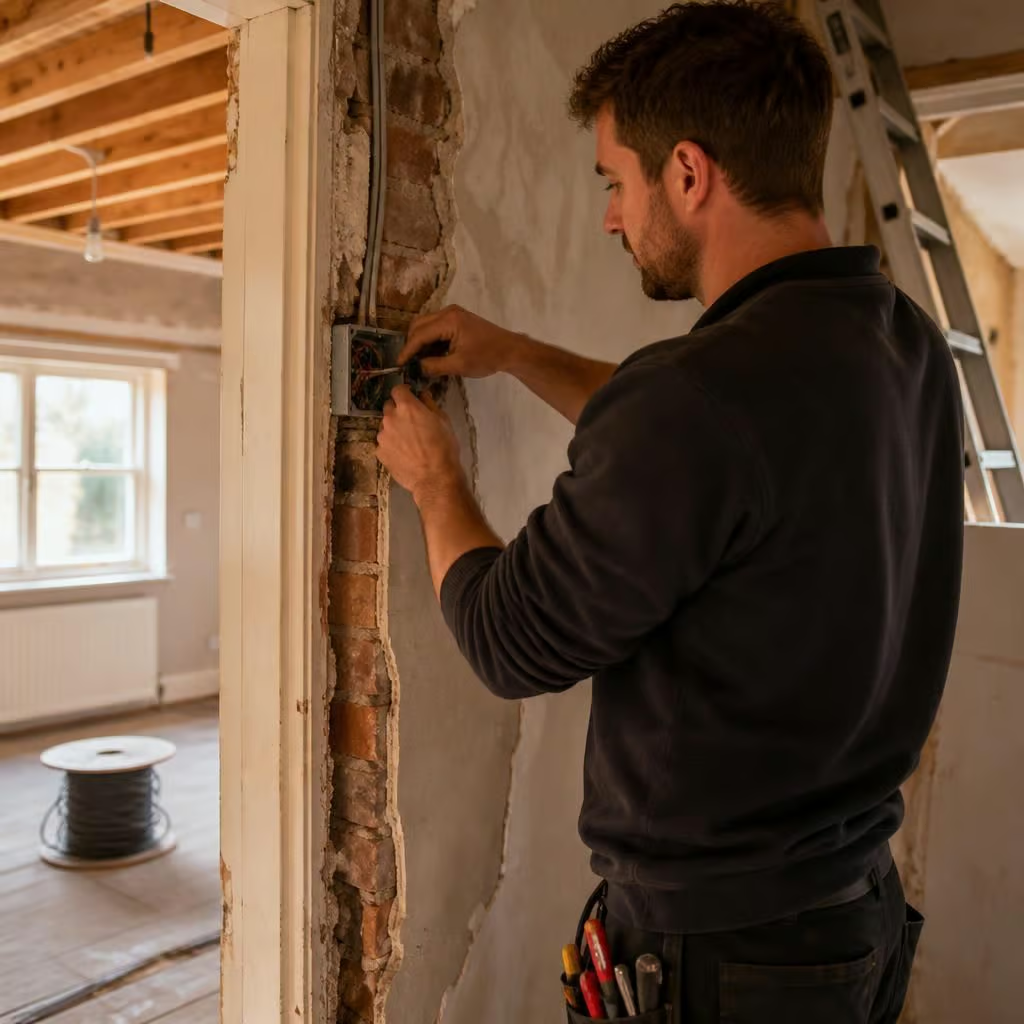
How long does rewiring an older house take?
There’s no fixed timescale for rewiring an older house: the size, condition, access and level of making-good all affect the programme. We assess those factors during the survey, then explain how long the work should take before providing a written quotation.
The calendar time depends less on the age of the house than on how much of the installation must be opened up and how the work is phased. A full rewire is normally planned as a multi-day project, with the programme agreed after we inspect the installation in person.
An older house can contain several generations of electrical work. A survey may find rubber or fabric-insulated cables, outdated junctions, limited earthing, an older consumer unit or later additions that do not match the original installation. These findings affect the work involved, but they do not automatically mean that every cable must be replaced. We explain what needs doing and why, rather than treating every old cable as the same.
The number and position of electrical points also affect the programme. Moving a socket, adding lighting to a room or providing a dedicated circuit for an appliance can involve more than changing a cable. We may need to route cables through another part of the house, alter the consumer unit or coordinate the installation with building work. Your quotation sets out the intended points and circuits, so you can decide on changes before the work begins.
- The condition of the existing installation: damaged cables, poor connections and inadequate earthing need attention before testing can be completed.
- The number of circuits: lighting, sockets, cookers, showers, heating equipment and outbuildings may each need separate arrangements.
- Access behind finished surfaces: fitted kitchens, tiled bathrooms, built-in cupboards and fixed joinery can restrict cable routes.
- The construction of the property: thick masonry, lath and plaster, solid floors and concealed voids change how engineers can reach each point.
- Additional work: moving the consumer unit, installing smoke alarms, upgrading bonding or supplying external buildings adds to the scope.
- Making good: small openings may need filling, while extensive plastering, decorating or joinery is usually a separate stage.
Listed buildings and older properties with original finishes need more planning. You may want cables hidden without disturbing cornices, panelling, beams or decorative plaster. We discuss acceptable routes before lifting boards or opening walls. In some rooms, a carefully chosen surface-mounted route may cause less damage than trying to conceal every cable. The least disruptive option is not always the one that hides the most work.
Work in a barn conversion or solid-wall house can follow a different sequence from work in a modern property. Open roof spaces, suspended floors and accessible cupboards may make some routes straightforward. Thick masonry or exposed historic fabric may require a more limited route and more careful making-good. The inspection tells us which approach is practical for each part of the building.
Before the first day, we agree which rooms need to be cleared and which items need protecting or moving. Removing furniture, stored belongings and fragile fittings gives the engineers safer access and reduces time spent working around obstacles. If a room cannot be emptied, we identify that restriction in advance and allow for a different route or sequence.
A typical rewire is organised in stages rather than completed point by point from start to finish. We normally begin by confirming the circuit plan and protecting the areas where we will work. Cables and back boxes are then installed, followed by the consumer unit, switches, sockets and accessories. Existing supplies may need to remain in use for part of the project, so we agree how the house will operate between stages.
Some homeowners stay in the property while this happens, but the work can involve dust, noise, furniture movement and periods without power. A larger or more complicated installation may be easier to manage if the house is empty. If you work from home, have young children or rely on electrically powered medical equipment, tell us before the programme is agreed. That information affects the order in which we isolate circuits and complete rooms.
The final stage is not simply switching the lights on. We test the circuits, protective devices, earthing and bonding, and check that accessories have been fitted and labelled correctly. Any issue found during testing must be corrected before the installation is signed off. You receive the relevant electrical certification when the work is complete. As NICEIC- and ECA-approved electricians, we carry out the installation and testing to the required standard rather than leaving certification to another contractor.
Small changes made after work starts can extend the programme. Moving a socket after the wall has been opened, adding a new circuit or changing the lighting plan may require a different cable route and further making-good. It is usually simpler to decide on extra points, outside supplies, internet equipment, electric heating or future charging requirements during the design stage.
Our quotation separates the electrical work from decorating or substantial building repairs where those items fall outside the rewire. It also records the planned circuits, accessories and any assumptions about access. That gives you a clearer basis for comparing programmes and prevents a low initial estimate from concealing work that will be needed later.
If the property has already had an electrical inspection, we can use that report as useful background, but we still need to see the installation before confirming the programme. An inspection can identify a safety concern without showing every cable route or the condition behind a wall. Our survey links the report to the practical work required and gives you a realistic sequence for the house.
The quoted timescale can change if opening up a route reveals a damaged cable, blocked void or inaccessible connection. We explain the finding before changing the planned work, so you can decide how to proceed rather than discovering the effect at the end.
That is why we allow time for inspection during the rewire, not just cable installation. The final programme reflects what the house actually contains and gives you a clearer date for testing and certification.