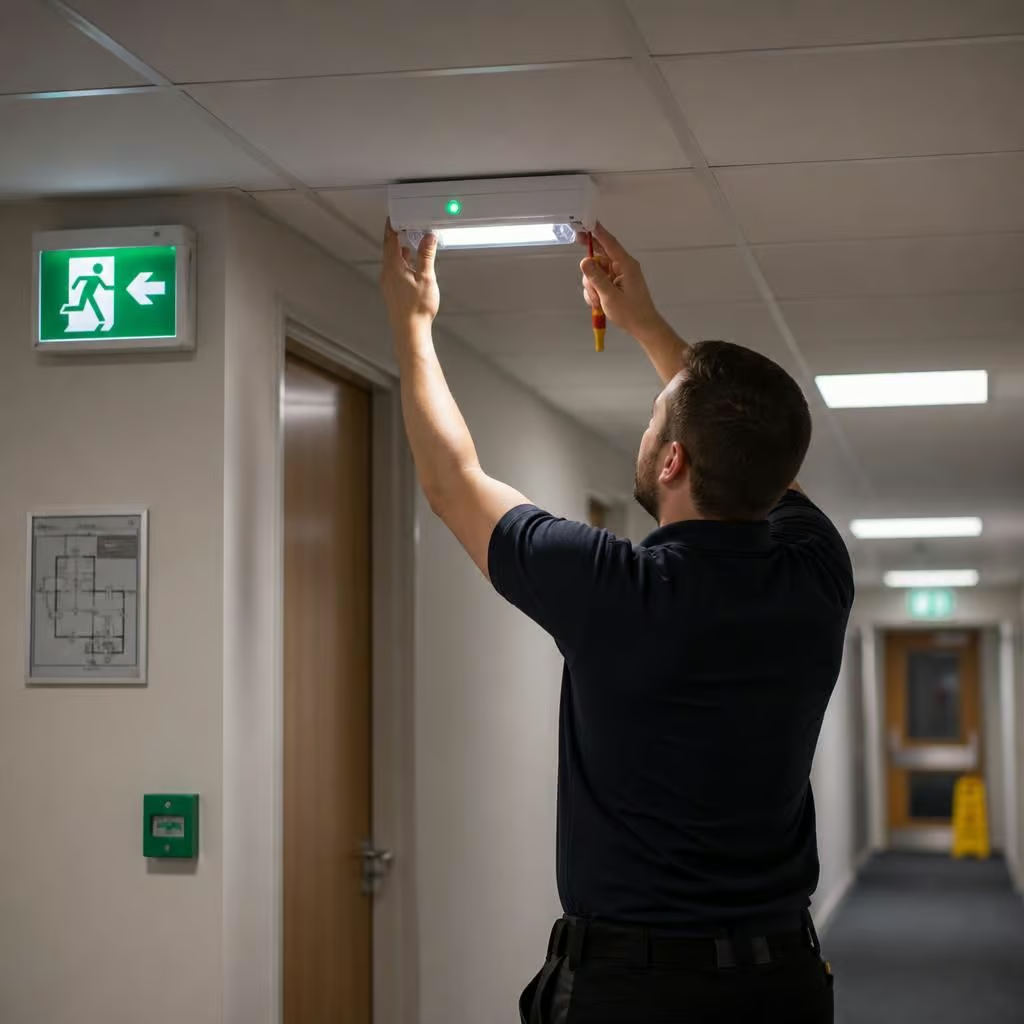
Do I need emergency lighting in my building?
Many non-domestic buildings need emergency lighting so people can leave safely if the normal lighting fails, but the requirement depends on the building’s use, layout and fire risk assessment. The responsible person should arrange an assessment to identify where emergency lighting is required and ensure it is installed, tested and maintained correctly.
The legal test is whether people could evacuate safely if the normal lighting failed. The building’s use, occupancy, escape routes and fire risk assessment determine that answer.
In England and Wales, the responsible person under the Regulatory Reform (Fire Safety) Order 2005 must assess fire risks and maintain suitable safety measures. Emergency lighting may be one of those measures. It is not automatically required in every commercial building, but a responsible person should be able to explain why it is, or is not, needed.
Buildings that commonly need emergency lighting include:
- Workplaces, shops, offices, workshops and warehouses where people may be unfamiliar with the layout.
- Flats, houses in multiple occupation and other buildings with shared escape routes.
- Hotels, guest accommodation, care settings and other sleeping-risk premises.
- Community buildings, halls, places of worship, schools and public venues.
- Buildings with enclosed stairs, basements, internal corridors or limited natural light.
- Premises where a power failure could leave people near machinery or another significant hazard.
A single private dwelling is usually considered through its domestic fire precautions rather than the commercial fire safety rules. The position changes for shared accommodation, common areas, rented properties with specific licensing conditions and buildings containing both residential and commercial spaces.
What does emergency lighting protect?
When normal lighting fails, escape lighting should help people find and use the route out. It should also make hazards and fire safety equipment visible. Depending on the risk assessment, fittings may be needed along corridors, stairs, changes of level, final exits and areas with no useful daylight.
Open areas can need coverage where people might otherwise become disorientated. High-risk areas may need lighting that allows a dangerous process or piece of equipment to be shut down safely. Fire alarm call points, extinguishers and other safety equipment should remain identifiable during a power cut.
Exit signs are part of the assessment too. A sign may be necessary where the final exit is not obvious, particularly for visitors or people unfamiliar with the building. An illuminated sign alone does not make an escape route compliant if the route itself remains poorly lit.
How is the decision made?
The fire risk assessment considers the number of occupants, how they use the building and whether anyone may need assistance to evacuate. It also considers the length and complexity of the escape routes, the availability of daylight and the consequences of a power failure.
Our electrical survey looks at the existing fittings, wiring, distribution board, battery units and test facilities. We compare the arrangement with the design requirements normally used for emergency lighting, including BS 5266 guidance and BS EN 1838 lighting requirements. The fire risk assessment remains the starting point, because electrical equipment cannot decide the building’s evacuation risk on its own.
If the existing system provides suitable coverage, installation may not be necessary. If it covers only part of the escape route, adding fittings or changing their positions may be enough. A building with obsolete fittings, damaged wiring or no suitable test arrangement may need a wider upgrade.
What if the building is older?
Older premises often have later alterations, converted rooms or escape routes that were not part of the original electrical design. A new partition, change of use or additional occupancy can alter the fire risk without making the normal lighting obviously inadequate.
We trace the relevant circuits and check how the emergency fittings will operate when the normal supply fails. We can then explain whether the work needs new cabling, local alterations or a replacement system. Existing wiring does not always mean the building needs a full rewire, but we will not rely on it if its condition or capacity is unsuitable.
Who is responsible for keeping it compliant?
The responsible person must arrange suitable maintenance, keep records and act on faults identified by inspection or testing. Emergency lighting is not a fit-and-forget installation. A failed battery, damaged fitting or obstructed escape route can leave the building unsafe even when the original design was adequate.
We can assess an existing installation, identify defects and provide written recommendations. Where work is needed, our quotation sets out the fittings, circuit changes and remedial work before anything starts. Once installed or altered, we provide the relevant paperwork so the responsible person has a clear record for the fire safety file.
For electrical work, our NICEIC and ECA registration reflects the standards expected of a properly designed and installed system. The useful result is not simply a row of illuminated fittings. It is an escape route that remains visible when the normal lighting fails, with evidence that the installation has been considered and maintained properly.
Emergency lighting is only one part of making an escape possible. It does not replace a fire alarm, clear escape routes, fire doors or staff instructions. If a building’s use changes, the fire risk assessment should be reviewed before relying on the existing arrangement.
That review gives you a clear basis for deciding what work is actually needed. We can then inspect the electrical installation, explain any gaps and provide written recommendations, rather than fitting equipment without considering how people leave the building.