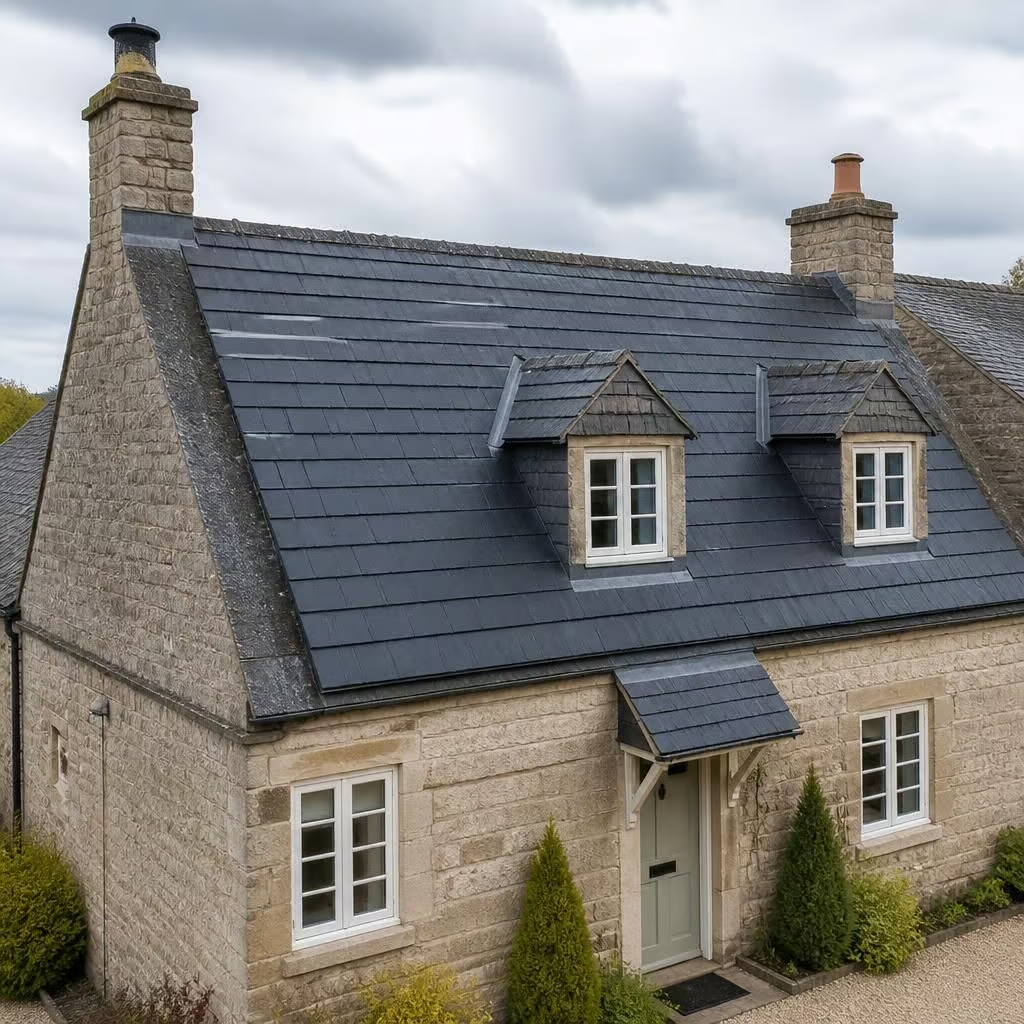
Are solar panel tiles suitable for my roof?
Solar panel tiles can suit roofs where appearance matters, but they are not suitable for every home. We assess the roof’s condition, pitch, orientation, shading, planning requirements and electrical route before advising whether tiles are practical or conventional panels would be the better choice.
Solar panel tiles are suitable when the roof can accommodate the tile system, has enough unshaded area, and is structurally sound. They make most sense when appearance matters as much as generation, or when the roof is already due for renewal. They are not automatically the best choice for every home.
How solar panel tiles differ from conventional panels
Conventional panels sit above the existing roof covering on a mounting frame. Solar tiles form part of the roof surface, replacing some or all of the ordinary tiles or slates. The result is a more integrated appearance, with fewer visible rails and less equipment above the roof line.
That visual difference can matter on a listed building, a barn conversion, or a house where standard panels would be prominent from the road. It can also help where planning discussions focus on the external appearance of the roof. However, a tile system still needs to meet building regulations and may still require planning approval.
Your roof covering and its condition
A roof that needs work before the installation is rarely a good candidate for solar tiles straight away. We look for slipped or damaged tiles, failing underlay, timber deterioration, previous water ingress and signs that the roof will need renewing soon. Removing a newly fitted solar tile system to repair the roof can be disruptive and expensive.
If the roof is approaching the end of its serviceable life, installing the tiles as part of the wider roof work may be more sensible. If the roof is sound, we can consider whether a partial tile installation or a complete integrated roof area is appropriate.
The existing covering also matters. A tile system is designed around particular tile profiles, roof construction methods and fixing arrangements. Slate roofs, thatched roofs and unusual historic coverings need especially careful assessment rather than an assumption that a standard tile product will fit.
Roof shape, direction and available area
A simple roof plane usually gives the installer more usable space than a roof broken up by dormers, hips, valleys, rooflights and chimneys. Those features can reduce the number of tiles that fit and create areas that need separate detailing.
South-facing roofs are not the only ones that can work. East- and west-facing roof planes can produce useful generation at different times of day. The important point is how much suitable, unshaded roof area is available and how that generation matches the home’s electricity use.
Chimneys, trees and neighbouring buildings can cast shade across part of the roof. Even small areas of shade can affect the design, so we assess the likely shading pattern rather than judging the roof from a single photograph. If one roof plane is shaded, another arrangement may produce a better result.
Older and listed properties need more than a visual check
An older house may have irregular roof lines, solid-wall construction, historic timbers or previous alterations that are not obvious from outside. A listed building may also have restrictions on visible changes, fixing methods and replacement materials. Solar tiles can reduce the visual impact, but they do not remove the need to check the building’s particular requirements.
We consider the position of the tiles, cables, inverter and any battery alongside the character of the property. The best location may not be the simplest route from roof to consumer unit, especially in a barn conversion or a house with several separate roof areas.
Planning requirements vary with the property and the proposed installation. Conservation areas, listed status, special roof features and the visibility of the works can all affect the position. We identify issues that need resolving before work is scheduled, rather than treating planning as an afterthought.
How much electricity the roof can produce
Solar tiles do not make a roof suitable simply because they look like ordinary tiles. We estimate the expected generation from the usable area, roof orientation, pitch and shading. We then compare that with the home’s electricity demand and the way the household uses energy during the day.
A smaller roof area may limit the system’s output. A roof with several obstructions may also produce less than its overall dimensions suggest. If the main aim is to generate as much electricity as possible, conventional panels may use the available roof area more effectively. If the main aim is a discreet roof appearance, solar tiles may be worth considering despite that trade-off.
A battery can change how much of the generated electricity the household uses at home, but it does not increase what the roof itself produces. We assess storage as part of the wider electrical design where it suits the property’s demand and budget.
Electrical and installation considerations
The roof covering is only one part of the job. The installation also needs suitable cable routes, an inverter location, protection equipment and a connection to the home’s electrical system. Older properties may need consumer unit or wiring work before the solar installation can be completed safely.
We check access, scaffold requirements and the route from the roof into the property before providing a written quotation. Solar tiles involve more roof work than mounting panels over an existing covering, so the installation method and the condition of the roof affect the disruption. We explain what needs to be removed, how the roof will be protected and which electrical work is included.
Once the system is commissioned, we provide the relevant installation information and electrical paperwork. MCS certification means the installation can meet the requirements for the Smart Export Guarantee, subject to the export supplier’s terms. It also gives you a recognised route for recording the system’s certification.
When conventional panels may be the better choice
- The roof covering is in good condition and appearance is not a major concern.
- The priority is to use the available roof area for the highest practical generation.
- The roof has several small planes, dormers or obstructions that make an integrated tile layout inefficient.
- The property may need roof repairs soon, but a full roof renewal is not yet planned.
- The installation budget does not allow for the additional roof work involved in an integrated system.
There is no advantage in choosing tiles simply because they are newer or less visible. The right comparison is between the expected generation, the roof work, the appearance, the electrical design and the total cost for that particular property.
What we assess before recommending solar tiles
- We inspect the roof covering, structure, pitch, condition and access.
- We map the usable roof areas and note chimneys, rooflights, dormers, valleys and other obstructions.
- We assess shading and the likely generation from each suitable roof plane.
- We consider planning, listed-building and conservation-area requirements where they apply.
- We check the cable route, inverter position, consumer unit and other electrical requirements.
- We compare solar tiles with conventional panels and explain the practical trade-offs in the quotation.
Solar panel tiles are therefore most suitable when a discreet roof finish is important and the roof can support the system without compromising its condition or electrical performance. A proper survey should establish whether they are appropriate for your home, or whether conventional panels would give a more sensible result.
If only one roof slope is visible from the road or garden, solar tiles may be worth considering there while other roof areas are assessed on performance and practicality. We compare the elevations rather than assuming the whole roof needs one system.
That approach can show where the integrated finish adds value and where conventional panels would produce more electricity for the space available. You can then judge the appearance, roof work and expected output together before choosing.