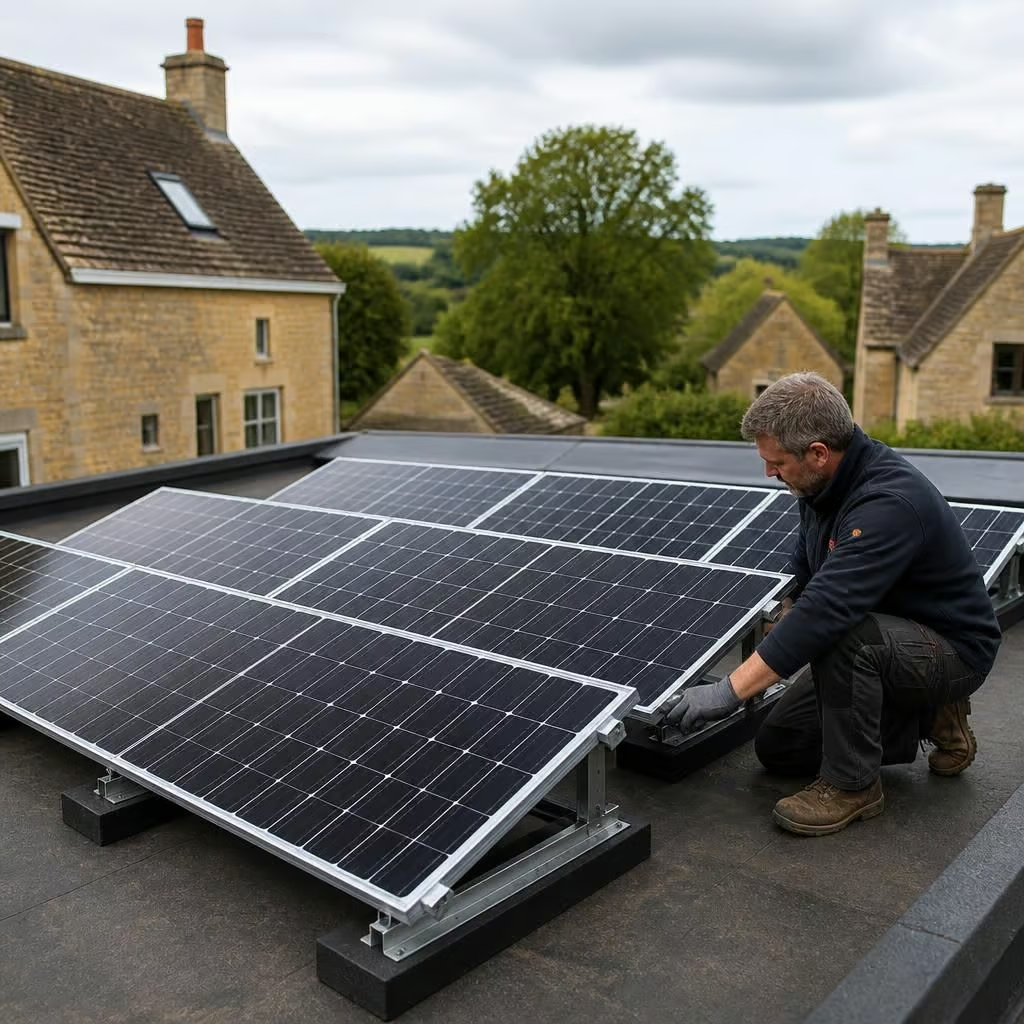
Can solar panels be fitted to a flat roof?
Yes. We can fit solar panels to a flat roof using a mounting frame, with the fixing method chosen after checking the roof structure, covering and waterproofing.
The frame sets the panels at a suitable angle and direction, while the survey confirms that the roof can support the system without unnecessary disruption.
A flat roof needs a different mounting approach from a pitched roof. We fit the panels on a purpose-designed frame, then set the array at an angle that balances sunlight, wind loading, roof space and access. The roof must also be strong enough for the system and remain fully weatherproof.
The mounting system matters. On many flat roofs, installers use a weighted frame that sits above the roof membrane. This avoids drilling through the waterproof layer, but the panels, frame and ballast still add weight. We check that the roof structure can carry this load and that the ballast will keep the array stable in local wind conditions.
Some roofs need a mechanically fixed system instead. This can reduce the amount of ballast, but each fixing must be properly detailed and sealed. A fixing that damages the membrane can lead to water ingress, so we consider the roof construction, membrane type and manufacturer’s requirements before choosing the method.
The roof condition comes first. If the covering is nearing the end of its useful life, fitting panels over it can make later repairs more difficult and expensive. We look for signs of cracking, ponding water, loose coverings and previous leaks. Where the roof needs renewal, completing that work before the panels go on usually makes the overall job more practical.
We also assess the structure below the roof. A garage roof, extension or outbuilding may look substantial but still have limited capacity for additional weight. We consider the roof build-up, supporting timbers and any insulation or ceiling below. If the available information is not enough, we explain what further structural checks are needed before installation.
Flat roofs can make good use of east, west or south-facing space. The best arrangement depends on the roof’s shape, surrounding buildings, trees, parapet walls and the way electricity is used in the property. A tilted array may face south, while a lower-profile east-west arrangement can use the available area differently and reduce inter-row shading. We design around the roof rather than assuming that one layout suits every property.
Parapets, rooflights, chimneys and ventilation outlets all affect the design. We leave suitable clearance around obstructions, keep drainage routes clear and allow safe access for inspection. Panels should not cover outlets or make it impossible to reach parts of the roof that may need maintenance later.
Wind and water need equal attention. A tilted panel catches more wind than a panel lying close to the roof. The frame and ballast therefore need to match the building’s exposure and roof layout. We also make sure water can continue to run towards the existing outlets. Ballast must not block drainage channels or sit where it could damage the membrane over time.
The electrical route needs planning too. Flat roofs often sit over extensions, garages or rooms with finished ceilings, so the cable route may be less straightforward than on a pitched roof. We plan where cables enter the building, protect them from mechanical damage and keep the installation tidy. The inverter and any battery need a suitable position with enough ventilation and access for future checks.
Older homes are not automatically ruled out. A solid-wall house, barn conversion or property with an extension can still have suitable roof space. The important points are the actual condition of the roof, its supporting structure, the available sunlight and the practical cable route. Listed buildings and properties in conservation areas may need additional planning consideration, particularly where the panels or equipment can be seen from public viewpoints.
We check the relevant planning and building requirements as part of the design. The position of the panels, their height above the roof and the property’s location can affect what approvals apply. We also account for the electrical connection requirements before finalising the system.
The cost depends on the roof, not just the number of panels. A flat-roof installation may need a particular mounting system, extra ballast, structural work, roof repairs, special access arrangements or a longer cable route. The design also changes if you add battery storage or want the system to work around a high daytime electricity demand. We assess these factors before giving a written quotation, so the price reflects the work the property actually needs.
After installation, the panels and frame remain accessible for inspection, but the roof and drainage should still be checked as part of normal property maintenance. We explain what needs watching and keep the layout documented. If the roof later needs repair, the panels may need to be removed and refitted, so retaining the installation records is useful.
Our solar installations are designed and carried out by MCS-certified engineers. That certification supports an application for the Smart Export Guarantee once the system is eligible, allowing exported electricity to be handled through an appropriate tariff. We explain the system design and paperwork before work starts rather than treating the flat roof as a standard panel installation.
If your flat roof is still under warranty, the solar mounting method needs checking before work starts. We review the membrane specification and any installer requirements, then choose equipment that won’t conflict with them. The finished installation records give your roofer the information needed for future inspections or repairs.
This is particularly useful on extensions and garages, where the roof covering may have been replaced separately from the main house. Resolving that detail at the design stage can prevent problems with the roof warranty later.