
Where can an air source heat pump be installed?
An air source heat pump can be installed at many houses, including older and off-gas-grid properties, if there is suitable outdoor space and room for the cylinder and controls indoors. We assess heat loss, pipework, electrical capacity, noise and planning requirements before confirming whether the property is suitable.
The best position is usually an accessible outdoor space close to the house, with enough room for the unit to move air freely and discharge defrost water safely. The indoor cylinder, controls and any buffer equipment need a suitable place inside. A heat pump does not suit a property because of its address alone; the building, available space, heating system and planning position all matter.
Ground-level outdoor spaces
A side passage, rear garden, courtyard or hardstanding area can all work. The unit needs clear airflow around its intake and outlet, rather than a tight recess between walls or behind dense planting. We also consider how sound may travel towards bedrooms, neighbouring windows and boundaries.
The base must be stable and level. It may be a prepared concrete base, a suitable mounting frame or another appropriate support. The position must also allow condensate and defrost water to drain without creating ice across a path or damaging the building.
A heat pump can sometimes be positioned away from the house, but a longer route for the heating and electrical connections can add cost, heat loss and installation work. Keeping the unit reasonably close to the property often makes the system simpler, although the quietest and most practical position takes priority.
Older, solid-wall and barn-conversion properties
An older house can be suitable even if it was not designed for a heat pump. The important question is how much heat each room loses and whether the heating system can deliver that heat at the lower flow temperatures a heat pump normally uses.
Solid walls, exposed locations, high ceilings and large areas of glazing can increase heat loss. That does not automatically rule out a heat pump. We use the construction, insulation, windows, room sizes and intended indoor temperatures to calculate the heating requirement. The result may point to insulation work, larger radiators, pipework changes or a particular unit position before installation.
Barn conversions and listed buildings need extra care. Thick walls, limited service routes and protected features can affect where pipework, radiators, cylinders and controls can go. A heat pump has no combustion flue, which can remove one restriction, but the outdoor unit and any changes to the building may still need planning consideration.
Off-gas-grid homes
Properties currently heated by oil, LPG or electric systems are often considered for air source heating because they already have space for plant and may not have a mains gas connection to retain. The existing boiler, tank, radiators and electrical supply all influence the design.
An oil or LPG boiler may be removed, retained temporarily or used as part of a different arrangement, depending on the heat-loss assessment and the owner’s plans. We do not assume that the existing radiators are suitable simply because they heat the rooms now. We check their output at heat-pump flow temperatures and identify any rooms that need larger emitters.
Where the indoor equipment can go
The outdoor unit is only part of the installation. Most homes also need an indoor hot-water cylinder, controls and hydraulic components. These may fit in a utility room, airing cupboard, plant room, garage or another ventilated area with suitable access.
A property with a small combi-boiler cupboard may need a different internal arrangement because a heat pump normally stores hot water rather than producing it instantly. We check the available floor area, door widths, ceiling height, drainage and route for new pipework. A garage can work, but it must be protected from freezing where required and have suitable services.
The cylinder position affects hot-water pipe lengths and maintenance access. We plan the equipment around the building rather than placing it wherever there happens to be an empty cupboard. That helps avoid unnecessary disruption and makes future servicing practical.
Planning permission and protected properties
Some installations fall within permitted development rules, while others need planning permission. The position, dimensions, number of units, property type and local restrictions can all affect the answer. Conservation areas, listed buildings, flats and properties with previous planning conditions need particular attention.
An outdoor unit may be technically possible but unsuitable in a prominent position or too close to a boundary, window or neighbouring property. We assess the proposed location and explain when the local planning authority or another formal approval is needed. Listed-building consent may also be relevant where the work affects the character or fabric of a protected building.
Access and installation practicalities
The route from the delivery point to the outdoor position matters. Narrow gates, steps, soft ground and garden walls can affect how the unit and materials reach the property. We look at this before confirming the work, along with the route for electrical cables, heating flow and return pipes, and hot-water connections.
Internal changes can include lifting floorboards, opening boxing or making small wall penetrations. Radiators and pipework may need alterations in several rooms. The amount of disruption depends on the existing system and how accessible the routes are. We set out the expected work in the quotation before installation starts.
Situations that need a closer assessment
- A very small outdoor area with little clearance around the unit.
- A position close to bedroom windows, neighbouring properties or a narrow boundary.
- A home with limited internal space for a hot-water cylinder and associated equipment.
- Radiators designed only for high-temperature boiler operation.
- Long or difficult routes between the outdoor unit and the house.
- Listed buildings, conservation-area properties or flats with shared walls and communal spaces.
- An electrical supply that may need checking or upgrading for the proposed system.
None of these points gives an automatic yes or no. They show where the design needs more care. We assess the heat loss, proposed unit position, noise, drainage, electrical requirements, planning position and internal equipment before recommending an installation.
For a property that passes those checks, the final design should show where the outdoor unit will stand, where the cylinder and controls will go, which radiators or pipes need changing and what preparation the building needs. If the proposed position or heating demand makes a heat pump unsuitable, we explain that before work begins rather than forcing the equipment into a poor location.
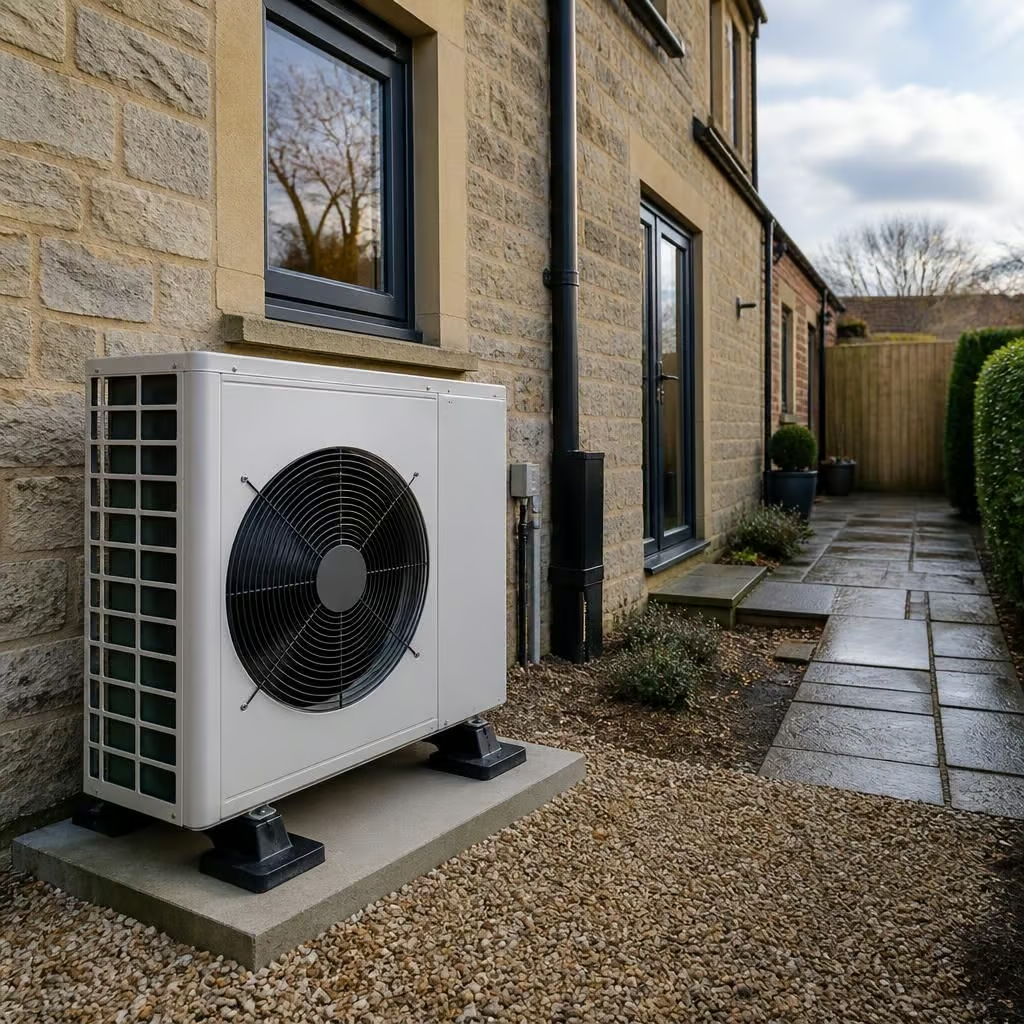
The proposed outdoor unit is only part of the assessment. A heat pump also needs a suitable electrical supply, with enough capacity for the system and its immersion heater. If the existing consumer unit or incoming supply needs work, we identify that before installation rather than discovering it during the job.
That early check gives you a complete picture of where the equipment will go and what preparation the property needs. It also helps prevent an apparently suitable outdoor position from becoming an incomplete installation because the electrical infrastructure cannot support it.