What do I need to prepare for a combi boiler installation?
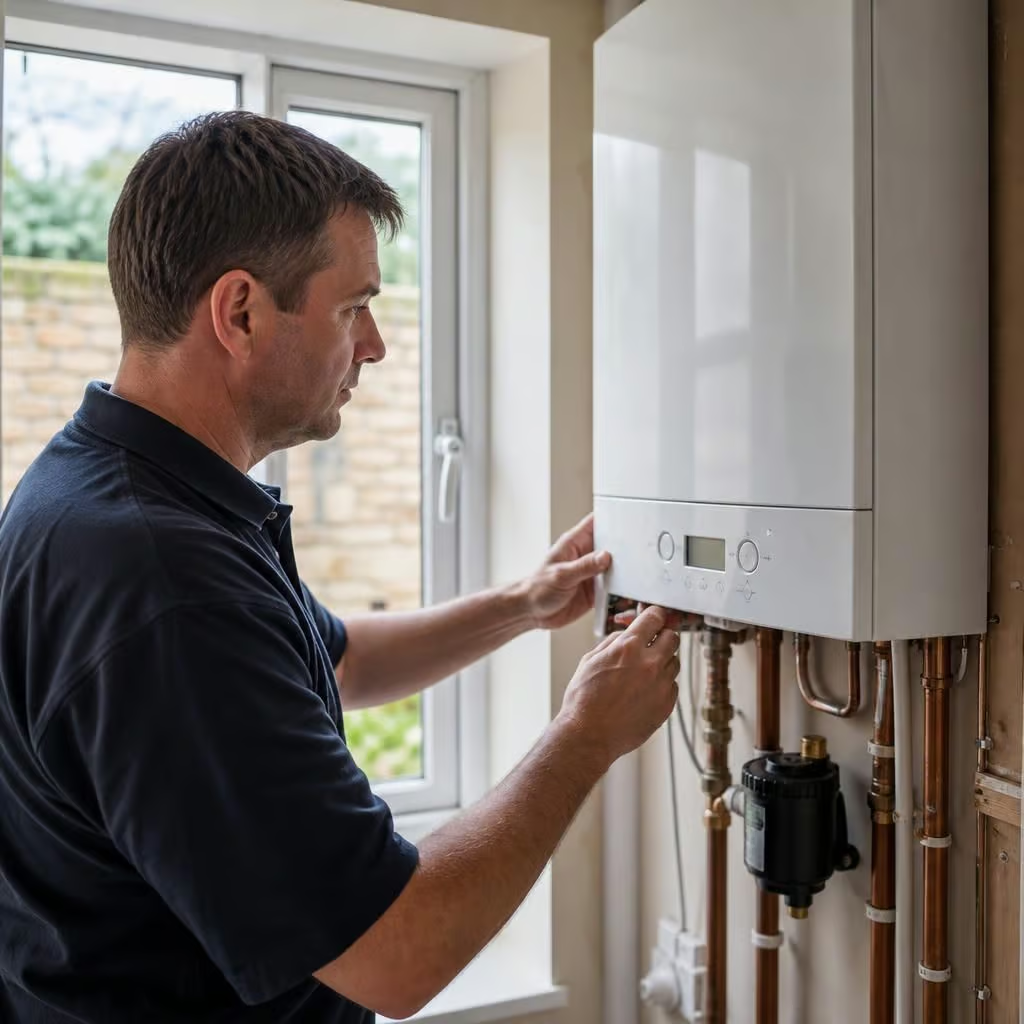
Before a combi boiler installation, clear a route to the boiler location and make space around it for our engineers to work safely. We’ll confirm the flue, gas and water pipework, condensate route and heating controls during the survey, then explain any preparation needed before installation day.
The main preparation is deciding how you want the finished heating system to work, making space for the installation, and giving us accurate information about the existing boiler and controls. We then confirm the practical work in writing before anything starts.
Decide what should happen to the old hot-water equipment. A combi boiler heats water as you need it, so an existing hot-water cylinder or loft storage tank may no longer be required. Removing them can release cupboard or airing-cupboard space, but some homes use these components for other purposes. We’ll explain which parts can be removed, which must stay, and what the change means for the layout.
If the old cylinder is in a cupboard, think about how you would like that space used afterwards. You may want the cupboard kept for storage, altered to house controls, or left accessible for future maintenance. We include relevant removal and making-good work in the quotation rather than assuming it is included.
Tell us how the home is used. The right combi setup depends on more than the number of bedrooms. Let us know how many people normally use hot water, whether several bathrooms may run at once, and whether baths, showers or kitchen use create the greatest demand. We use this information alongside the property assessment when discussing boiler size and hot-water performance.
A combi boiler draws hot water directly from the mains. If the incoming flow or pressure does not suit the demand, we’ll explain the limitation before you commit to the installation. A larger boiler does not solve every mains-water problem, so this is worth checking before choosing equipment.
Make a note of any changes you want at the same time. This might include replacing an old thermostat, adding separate temperature control, relocating controls, or changing a radiator that no longer suits the room. Combining related work can avoid paying for the same access and remedial work twice. We’ll separate optional improvements from essential installation work in the quotation.
Older homes sometimes need more preparation than a straightforward boiler exchange. Uneven walls, concealed pipework, older electrical arrangements or a difficult route between floors can affect the finished result. If we find an issue during the survey, we’ll explain what it means for the work rather than leaving it to be discovered on installation day.
Prepare the rooms affected by the work. Move ornaments, toiletries, food and other items away from the boiler cupboard and nearby work areas. Protect or remove anything that could be damaged by dust, drilling or the movement of equipment. If cupboards, shelving or boxing conceal the existing boiler, keep them accessible so we can assess what can remain and what needs altering.
Where pipework runs through another room, we’ll tell you before work starts if that room needs access. You do not need to strip the house in advance. The useful preparation is to clear the agreed work areas and point out anything fragile, valuable or difficult to move.
Plan for the old system to be drained. Replacing a boiler means taking the existing heating system out of service while we work. Put away items that must not get wet and make sure we know about any flooring or furnishings that need particular protection. We work tidily and leave the property as we found it, but clear working areas still make the installation easier and safer.
If you have concerns about a particular room, cupboard or finish, raise them before the quotation is accepted. It is easier to agree how boxing, access panels, redundant pipework or unused equipment will be treated before the work begins.
Have useful information ready. The boiler model, age, previous service records and any fault history can help us understand the existing system. Tell us if the boiler has been losing pressure, if radiators have cold areas, or if hot water has been inconsistent. These details do not replace our checks, but they help us investigate the cause rather than simply changing the appliance.
Keep any information about previous alterations available, particularly if the heating system has been extended or a room has been converted. In a rental property, arrange the required access and make sure the person approving the work understands what the quotation includes.
Arrange access to the whole system, not just the boiler. We may need to inspect controls, radiators, pipework and the route through the property before finalising the work. Clear access to those areas helps us identify preparation that could otherwise add disruption or cost. We also need to know about loft spaces, locked rooms, extensions or outbuildings connected to the heating system.
Gas work must be carried out by a Gas Safe registered engineer. Our heating engineers complete the installation and the relevant safety checks, then explain the controls and provide the installation paperwork. Keep this paperwork with the boiler records, as it will be useful for future servicing, repairs or a later property sale.
Before work starts, you should have a written quotation showing the agreed equipment, preparation, removal work and any additional items we have identified. If the survey finds something outside that scope, we discuss it with you before proceeding. That gives you a clear decision to make instead of an unexpected charge at the end.
If the property is listed or has an unusual external finish, tell us before the survey. The flue terminal and condensate pipe may need a carefully planned route, especially where stonework, timber framing or previous alterations limit what can be changed. We’ll discuss the practical options with you before the quotation is finalised, so the installation fits the building as well as the heating requirements.