
What site information is needed to assess a commercial gas boiler installation?
We need details of the building, how it is used, the existing heating and hot-water system, gas supply, flue route and plant-room access. Plans, photographs, recent bills and compliance records also help us size the boiler accurately and prepare a clear installation quotation.
An accurate commercial gas boiler assessment depends on three things: how the building uses heat, what the existing system can support, and whether the plant room can accommodate the proposed equipment. We use that information to identify the correct boiler capacity, cylinder or hot-water arrangement, flue design, controls and installation requirements.
How the building is used
The same floor area can need very different heating capacity in an office, workshop, care setting or rented property. Tell us how many people normally use the building, which rooms need heating, and whether occupancy changes during the day, week or year.
We also need to know about areas with different temperatures or operating patterns. A warehouse, reception area, staff room and office may need separate zones rather than one shared control. Opening hours, shift patterns and doors that open frequently can affect the heat demand.
Existing heat emitters and pipework
Radiator sizes, fan convectors, air heaters and underfloor circuits show how the building currently distributes heat. We check their condition, output and operating temperature before recommending a replacement boiler.
If some rooms remain cold, the problem may be poor circulation, incorrect balancing, failing pumps or inadequate controls rather than insufficient boiler capacity. Information about previous cold spots, leaks and repeated repairs helps us investigate the cause instead of simply increasing the boiler size.
We assess the primary pipework, pumps, valves, expansion equipment and water quality. Sludge, scale or corrosion can damage a new boiler, so the quotation may need to include cleaning, water treatment or replacement of unsuitable components.
Hot-water requirements
Tell us what hot water serves and when demand is highest. Staff facilities, showers, kitchens, process equipment and tenant accommodation all create different requirements.
We consider peak use, storage capacity, recovery time and the available space for cylinders or hot-water vessels. A building with occasional demand may need a different arrangement from one where several outlets operate at the same time.
Gas supply information
The gas meter location, meter capacity, incoming pipe size and distance to the plant room help us establish whether the supply can support the proposed appliance. Recent gas bills or meter details can help, but we confirm the critical information during the survey.
If the supply is shared with catering equipment, process machinery or another heating system, we account for the combined demand. A new boiler may require alterations to the gas pipework, meter arrangement or isolation points.
Plant-room conditions
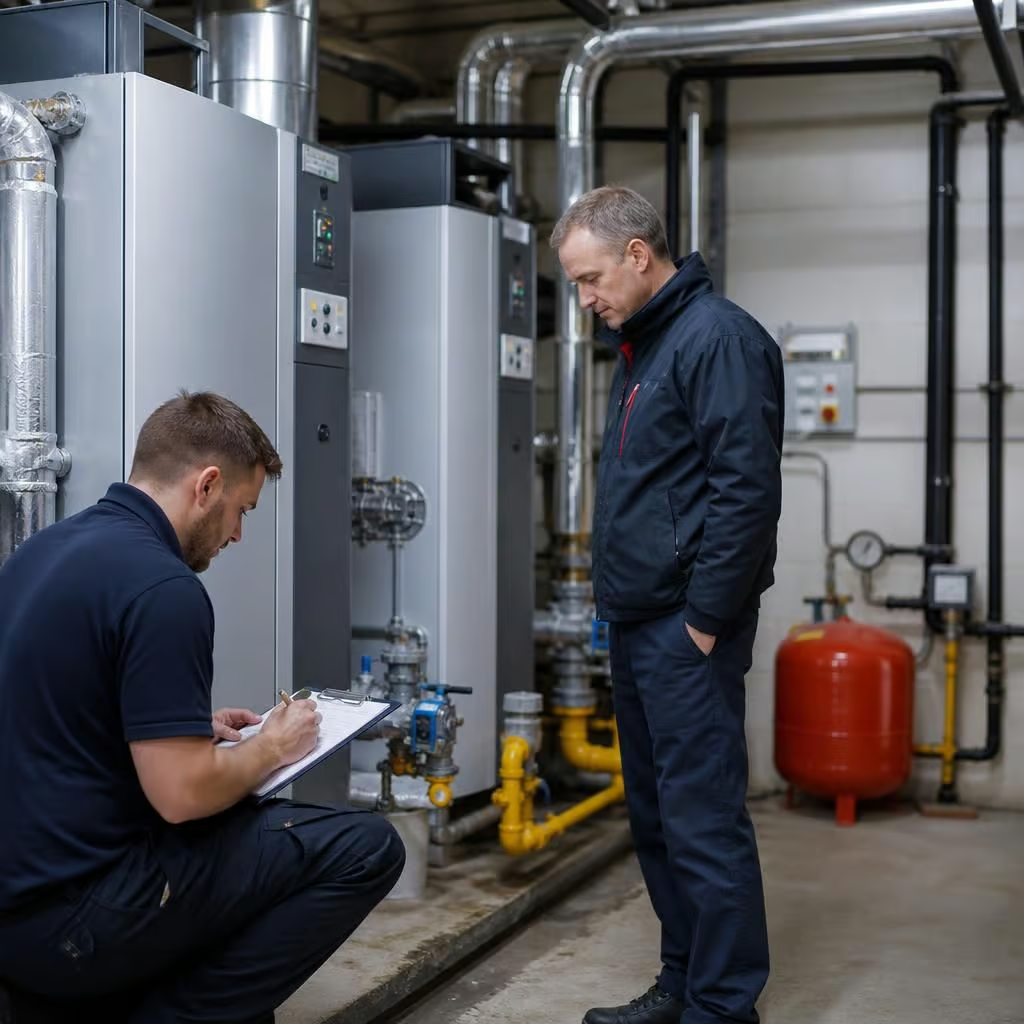
Plant-room dimensions, doorway widths, stairs, lifts and floor access affect how equipment can be delivered and positioned. Send photographs showing the entrance, route into the plant room and the existing boiler from several angles.
We check the wall or floor that will support the boiler, clearance around service panels, ventilation, lighting, drainage and safe working space. Tight access can affect the equipment selected and the amount of dismantling needed before installation.
Flue and condensate arrangements
The proposed flue route must meet current requirements and remain accessible for inspection and maintenance. We need to know where the plant room sits within the building, which walls or roof areas the flue could reach, and whether other windows, doors or air intakes are nearby.
A condensing boiler also needs a suitable route for condensate discharge. We check whether drainage is close enough, whether the pipe can be protected from freezing, and whether a pump or neutralisation arrangement is needed.
Building fabric and planned changes
Roof repairs, extensions, internal reconfiguration and changes in occupancy can alter the heating requirement. Tell us about planned work before we size the installation, because a boiler selected for today’s layout may not suit the finished building.
Information about insulation, glazing and draughts is useful where the building has changed since the original heating system was installed. Older commercial premises may also need further investigation before work starts, particularly where access panels, service voids or old insulation materials are present.
Compliance and operational records
Previous service reports, gas safety records, breakdown notes, commissioning information and control diagrams show how the system has been maintained. They can also reveal recurring faults or outstanding recommendations.
For a rented or managed property, include the responsible person’s details and any site rules, induction requirements, permit procedures or restrictions on access. If the building forms part of a larger estate, we need to understand how isolation, alarm interfaces and reporting are managed.
Gas work is carried out by Gas Safe registered engineers. That matters because commercial installations need the correct competence, testing and documentation rather than simply a boiler that produces heat.
What we establish from the information
We use the survey findings to assess heat loss, boiler output, system temperatures, hydraulic requirements, controls, flue compliance and hot-water demand. We then identify any supporting work, such as upgrading pipework, improving controls, modifying drainage or providing a new flue support.
The result is a quotation based on the actual building rather than a boiler chosen from floor area alone. It sets out the proposed equipment, associated works, assumptions, exclusions and any information still needed before installation can be confirmed.
Incomplete records do not prevent an assessment. We can identify the gaps during the site visit, but accurate access and clear photographs beforehand help us spend the survey on the issues that affect design, cost and compliance.
If heating cannot be interrupted throughout the building, tell us which rooms or processes must stay operational. We use that information to plan isolation points, access and the order of the work before the quotation is finalised.
Occupied premises may also have safeguarding, noise, dust or delivery restrictions. Share these site rules with us early, so the proposed installation reflects how the building operates rather than treating the plant room in isolation.