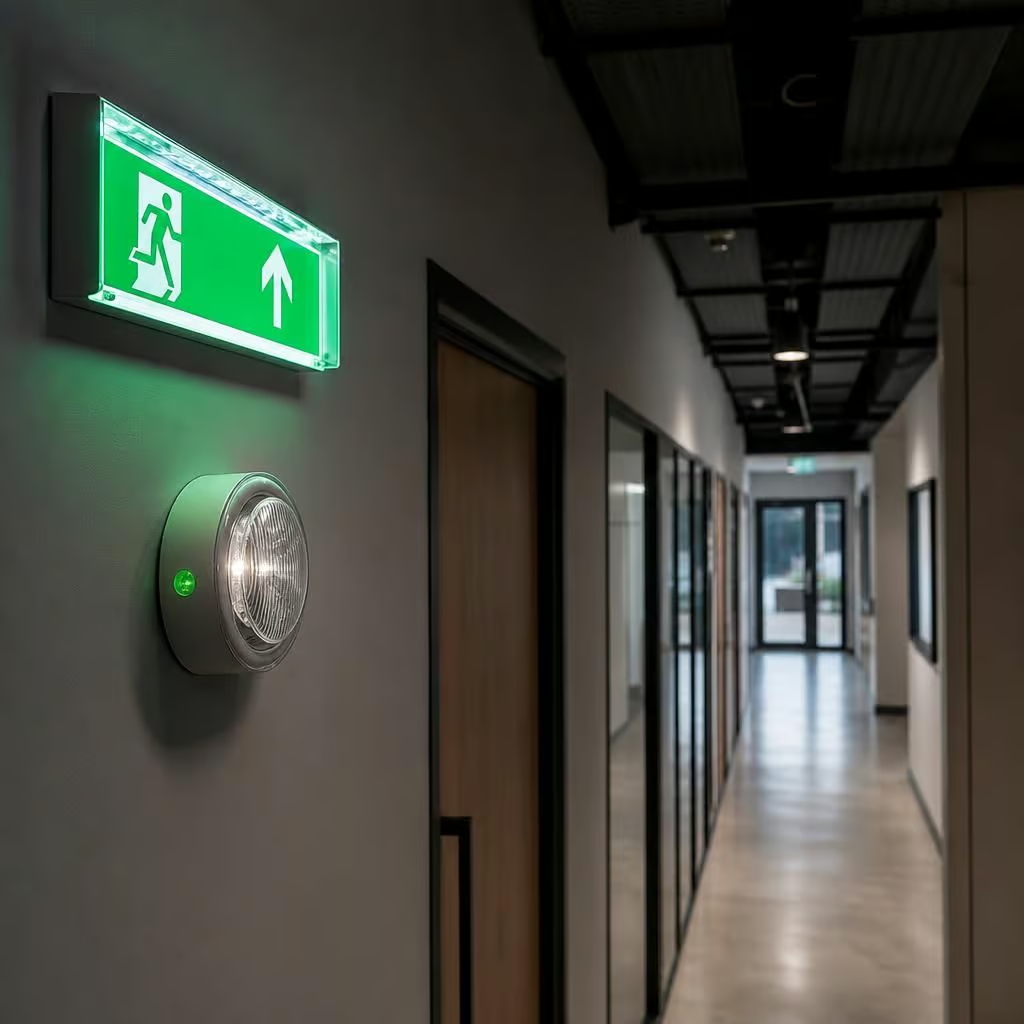
Can commercial electrical installation include emergency lighting?
Yes. If your commercial premises need emergency lighting, we can include it within the electrical installation by assessing escape routes and risk areas, fitting suitable lights and recording the required testing.
Emergency lighting can form part of a new commercial electrical installation, a rewire or an upgrade to an existing premises. The right arrangement depends on the building layout, the fire risk assessment and how people use each area.
Your staff, visitors or customers may need to leave safely if a power cut or electrical fault removes the normal lighting. We therefore look beyond the main entrance and fit lighting where darkness could make evacuation difficult.
During the survey, we consider:
- escape routes, stairs, corridors and changes in level;
- final exits, fire doors and areas where people may need to find safety equipment;
- open areas where a sudden loss of lighting could cause panic or obstruction;
- higher-risk work areas where people need enough light to stop machinery or make the area safe;
- the existing distribution board, cable routes, ceiling access and available space for new equipment.
The fittings may be maintained, so they remain lit during normal operation, or non-maintained, so they illuminate when the normal supply fails. We select the arrangement for the premises rather than applying the same layout to every building. Emergency exit signs, escape-route fittings and open-area lighting each have a different purpose.
Your existing installation may already have suitable emergency lighting circuits. If it does, we can assess whether they can support the proposed changes. If the circuits, cabling or battery units are unsuitable, the work may include new wiring, circuit protection or replacement fittings. We explain these requirements before work starts, so the quotation reflects the actual installation.
For a new fit-out, we coordinate the emergency lighting with the rest of the electrical design. That can include the consumer unit or distribution board, general lighting, fire alarm arrangements and the building’s escape plan. The emergency lighting still needs its own suitable supply and control method, so a fault in ordinary lighting does not leave the escape route unprotected.
The design should follow the applicable emergency-lighting standards, including BS 5266-1 and BS EN 1838, alongside the premises’ fire risk assessment. The responsible person for the building must also keep the system maintained and retain the required records. We provide the relevant handover information and explain the ongoing checks needed for the installation.
On occupied premises, we plan the work around access to ceilings, corridors and exits. Some areas may need temporary arrangements while fittings or cabling are changed. We discuss any disruption during the survey rather than assuming that every part of the installation can be completed without affecting the working space.
NICEIC-registered electrical work gives you a properly designed and installed system, with the installation checked against the relevant requirements. We provide a written quotation before work begins, and the final paperwork identifies what has been installed and what the building’s responsible person needs to do next.
If the normal lights fail, the emergency fittings must change over automatically and illuminate the route people need to follow. Once installation is complete, we simulate a supply failure and check each fitting, exit sign and indicator in place.
That test can reveal a poor connection, failed battery or fitting blocked by later changes to the room. We record any remedial work before handing the system over, so the responsible person knows what has been checked and what needs to be monitored.