
Can you add to an existing commercial electrical installation?
Yes. We assess the existing commercial electrical installation, including its capacity, condition and protective devices, before designing a compliant extension or upgrade.
If the current system cannot safely support the additional lighting, equipment or circuits, we explain what needs improving first and provide a written quotation before work starts.
Adding to an existing commercial electrical installation is often practical, but the new work must fit the capacity, condition and design of the system already in place. We inspect the relevant parts before planning the addition, so the new circuit or equipment does not introduce an avoidable safety or reliability problem.
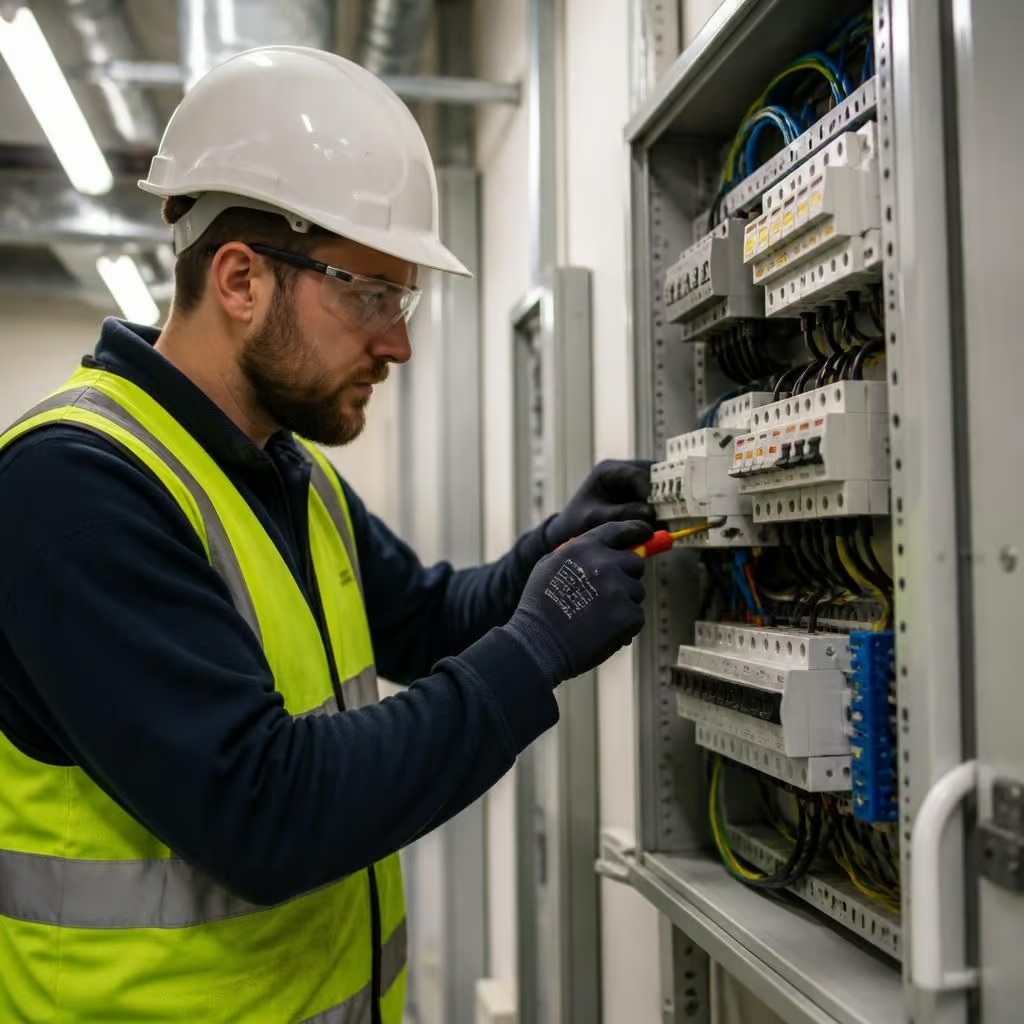
The existing installation comes first. An older commercial building may have several alterations hidden behind ceilings, partitions or later extensions. We look at the consumer unit or distribution board, protective devices, earthing, bonding, cable routes and the condition of accessible equipment. We also consider what the installation is already supplying and what the new load will add.
A visual inspection may be enough for a straightforward addition, but some work needs more detailed testing or an inspection of the wider installation. If we find damaged cables, loose connections, inadequate protection or an overloaded board, we explain how that affects the proposed work. You can then decide whether to correct the issue before adding the new equipment, rather than discovering it after the project has started.
Capacity is more than spare ways in a board. An empty space does not necessarily mean the installation can accept another circuit. We assess the expected demand, cable ratings, voltage drop, protective device operation and the ability of the earthing arrangement to deal with a fault. Where several items may run together, we design around their combined demand rather than looking at each item in isolation.
The proposed addition may need a new circuit from an existing board, a sub-board for a separate area, or changes to the distribution arrangement. The right choice depends on the distance, load, environment and how the premises is used. We select suitable cable, containment and protection for the location, including areas exposed to heat, moisture, impact, dust or public access.
The equipment affects the design. A small office alteration has different requirements from a workshop machine, commercial kitchen appliance, heating system or larger item of fixed equipment. We establish the manufacturer’s electrical requirements and the connection method before installation. If the equipment has controls, sensors or an external isolator, those parts are included in the plan instead of being treated as an afterthought.
Where a new circuit passes through occupied areas, we plan the route and containment with the building’s use in mind. Cables may run above ceilings, within accessible service routes or in surface containment where that is the most practical option. We explain any access panels, ceiling lifting, drilling or temporary isolation needed before work begins. A written quotation sets out the agreed work and cost, so changes are discussed rather than added as surprise charges.
Some existing systems can stay in place. We do not recommend replacing a whole installation simply because a new circuit is needed. If the relevant equipment is suitable and test results support its continued use, we can work with it. If the board is obsolete, lacks appropriate protection or has no practical capacity, a replacement or sub-board may provide a safer and more maintainable arrangement.
Older commercial installations sometimes contain wiring methods or equipment that no longer suit the building’s present use. A property may have changed from storage to office space, or from a small workshop to a busier commercial unit. Those changes can increase demand and alter the risks. We take the current use into account instead of relying only on the original design.
Testing takes place before the new work is handed over. We check continuity, insulation resistance, polarity, earthing and the operation of protective devices as appropriate to the work. We also verify that the new circuit is identified correctly and that isolation points are accessible. Any limitations found in the existing installation are recorded and explained.
The paperwork depends on the scale and type of addition. This may include an Electrical Installation Certificate, a Minor Electrical Installation Works Certificate or test results for associated equipment. If the work forms part of a larger project, we provide the certification that applies to the work completed and make clear what remains outside its scope.
For a commercial premises, clear records matter when equipment is maintained, a building changes hands or a landlord needs to demonstrate that electrical work has been completed properly. We label new circuits and distribution equipment so another engineer can identify them later. NICEIC and ECA membership supports the standards we apply to electrical work, but the useful outcome is a tested installation with understandable records.
We carry out the assessment, design and installation with directly employed electricians, rather than passing the work between separate contractors. That keeps responsibility clear when an addition involves several parts of the existing system. Once the scope is agreed, we explain the isolation and access requirements, complete the work tidily and leave the relevant areas ready for use.
If the proposed addition is part of a wider refurbishment, it is worth reviewing the electrical capacity before other trades fix ceilings, walls or equipment in place. Early planning can reveal the need for a larger supply, additional containment or a separate distribution board while those changes are still accessible.
If you expect to add more equipment later, we can account for that when planning the first extension. This may affect the size of the sub-board, cable route or containment, but it can avoid paying for the same access work twice.
You’ll have a clear distinction between what the present installation can support and what would need upgrading later. That makes it easier to plan further equipment without assuming that today’s spare capacity will cover tomorrow’s demand.