
How much does home lighting installation cost?
Home lighting installation cost depends on the fittings, wiring changes, access and whether we’re adding to an existing circuit or creating a new one. We assess the installation first, then provide a written quotation covering the work needed before anything starts.
Home lighting installation costs vary mainly with the amount of electrical work behind the fitting. Replacing one suitable fitting at an existing point is usually a smaller job than rewiring a room, adding several downlights or creating separate lighting circuits. A useful budget needs to account for the fittings, installation time and any changes needed to the wiring.
The light fittings make up part of the cost. A simple pendant, wall light or batten fitting is generally quicker to install than recessed downlights, track lighting or a group of decorative fittings. Downlights may need more cutting, cable routing and access above the ceiling. Exterior lights can also need suitable weather protection and a safe route through the wall.
If you have already chosen the fittings, we check that they are suitable for the intended location and wiring. The fitting must have the correct rating, fixing method and connections. This helps avoid buying lights that cannot be safely installed without additional work.
The condition of the existing electrics affects the final cost. Older homes can have worn accessories, altered wiring or connections that do not meet current safety requirements. We inspect the relevant circuit before deciding how to connect the new lighting. If the existing cable is sound and correctly protected, we may be able to use it. If not, the quotation will identify the work needed rather than hiding it in the installation.
Adding several lights may require new cable runs, a larger switch arrangement or separate control zones. A new circuit may also be appropriate when the existing circuit cannot safely accommodate the proposed installation. Cable routes through solid walls, finished ceilings or several floors take more time than routes through an accessible loft or floor void.
Access can make a significant difference. We look at the ceiling construction, loft access, floor coverings, furniture and working height. A light in a room with clear access is more straightforward than one above a stairwell or beneath a sealed ceiling. Where cables need to pass through walls or ceilings, we explain what access is required and what making good may involve.
Listed buildings, barn conversions and older solid-wall properties can need more careful planning. We consider how to route cables with as little disturbance as possible. If the work could affect protected fabric, you may need to check any consent requirements before installation begins.
Controls add to the installation but can make the room more useful. The cost depends on whether you want a standard switch, two-way switching, dimming, motion detection or separate controls for different lights. LED fittings and dimmers must be compatible. A dimmer that does not suit the lamps can cause flickering, limited dimming or premature failure, so we check the combination rather than treating the switch as a simple extra.
Smart controls can involve additional modules, a suitable neutral connection and reliable access to the home network. We explain what the control will do and what happens if the internet or app is unavailable. A straightforward manual switch may be the better choice for a room where dependable operation matters more than remote control.
A typical installation follows several steps:
- We discuss the positions, light levels, switching arrangements and fittings you want.
- We inspect the existing lighting point and the protective devices serving it.
- We identify cable routes, access requirements and any work needed to the consumer unit or wiring.
- We set out the installation, materials and any exclusions in the quotation.
- We install the fittings, connect the circuit and check the controls.
- We test the completed work and explain how to operate the lighting.
The quotation should distinguish between the cost of the fittings and the electrical work. It should also make clear whether plaster repairs, painting, access equipment, replacement switches or disposal of old fittings are included. Asking for these details before choosing a contractor makes two quotations easier to compare.
For electrical work, our NICEIC and ECA registration reflects the standard of installation and testing expected from a professional electrical contractor. We test the completed lighting circuit and provide the relevant paperwork for the work carried out.
For a more accurate figure, have the room layout, preferred fittings and control requirements ready. Photos of the ceiling, consumer unit and loft access can help us understand the job, but we may still need to inspect the installation before confirming the full cost. We then give you a clear price for the work proposed, so you can decide which lighting changes are worthwhile for your home.
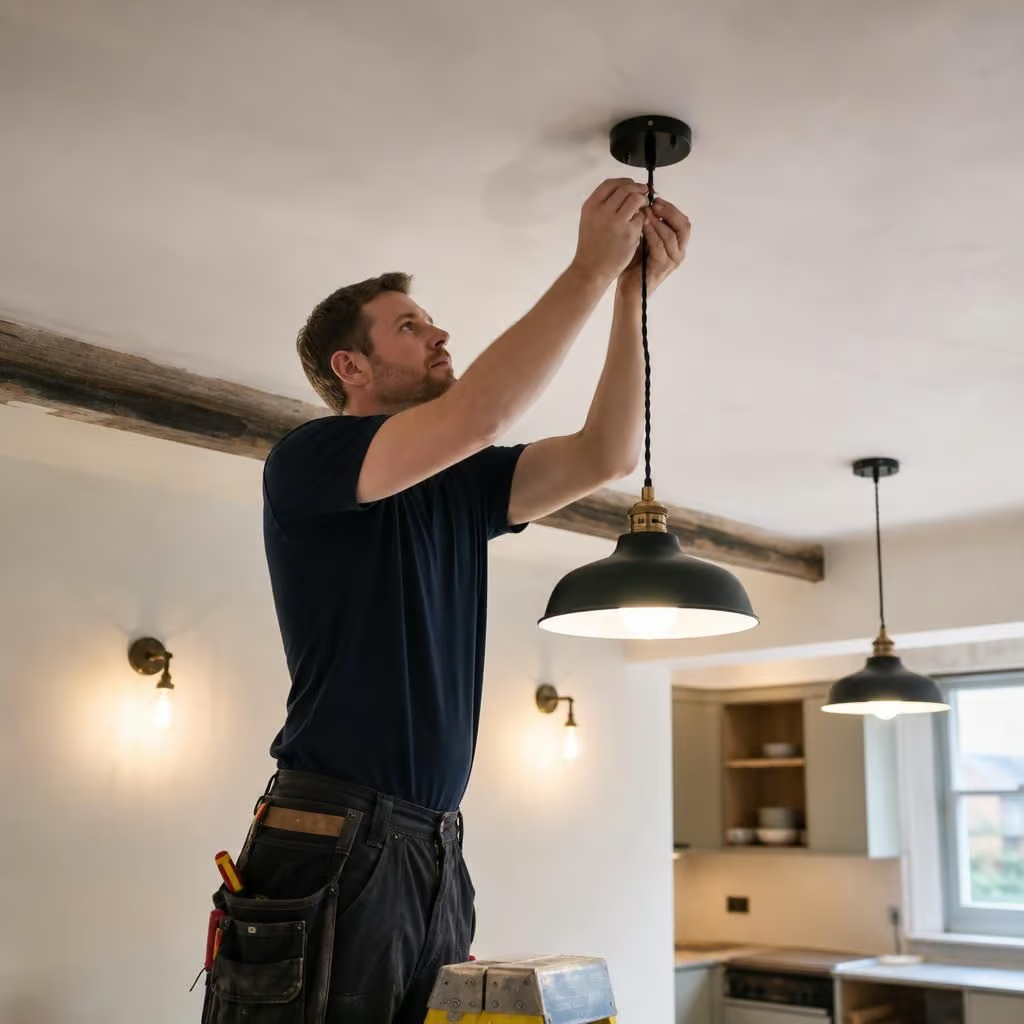
In an older solid-wall, barn-conversion or listed home, hidden wiring isn’t always the most practical option. We may use existing voids, carefully placed access points or surface-mounted containment to avoid unnecessary damage to walls and ceilings.
That choice affects both the installation cost and the final appearance. We’ll explain the options before work starts, including any making good needed, so you can choose between a less visible route and a less disruptive one.