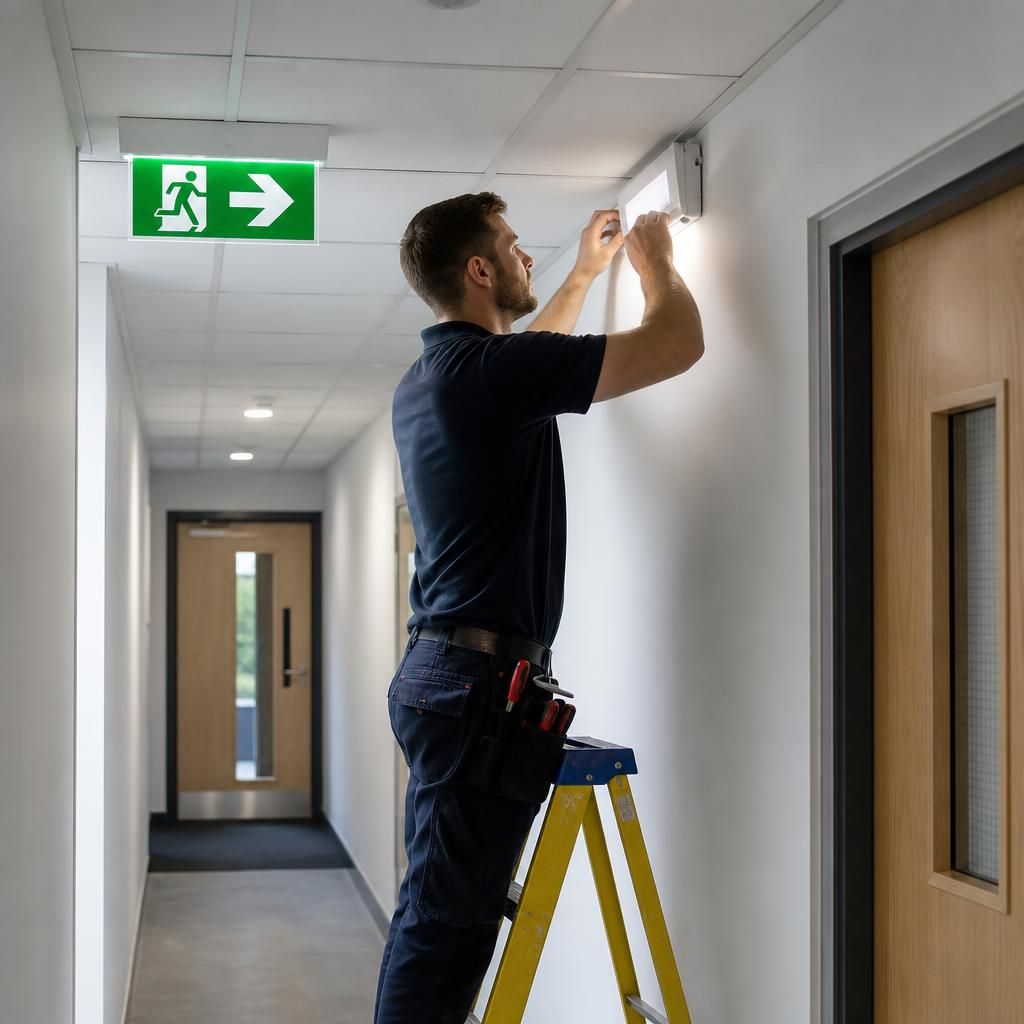
Can emergency lighting be installed without rewiring the building?
Yes. Emergency lighting can often be installed without rewiring the entire building, using suitable existing circuits or adding local wiring where needed. We inspect the installation first, then specify equipment and alterations that meet the required safety standards.
In many buildings, emergency lighting can be added to the existing electrical installation without rewiring every room. The decision depends on the condition of the wiring, the available circuit capacity and the layout of the escape routes.
Your existing lighting may be suitable for supplying new emergency fittings, but it cannot simply be assumed to be safe or compliant. We inspect the relevant circuits, distribution boards and cable routes before recommending the installation method. That assessment includes the protective devices, earthing, cable condition, polarity, insulation and whether the circuit can support the additional load.
If the existing circuit is sound, we may extend it to new emergency luminaires or install a separate emergency-lighting circuit from the distribution board. This can avoid disturbing most of the building. The new circuit may run through accessible ceiling voids, service areas or surface containment rather than requiring walls and ceilings to be opened throughout.
Some existing wiring cannot be reused. A lighting circuit may be too old, damaged, overloaded or incorrectly protected. A switched supply may also leave emergency fittings without a permanent charge if the normal lights are turned off. In those cases, we install new wiring only along the affected route or return the emergency lighting to a suitable permanent supply. A full building rewire is normally considered only when the wider installation is unsafe or unsuitable.
The type of emergency fitting affects the wiring arrangement. Non-maintained fittings normally illuminate when the normal lighting supply fails. Maintained fittings remain illuminated during normal operation and continue to provide emergency light when the supply is interrupted. We select the arrangement from the building’s fire risk assessment, escape routes, occupancy and use.
Emergency lighting is not limited to a light above an exit door. A compliant design may cover corridors, stairways, changes in level, fire alarm points, firefighting equipment and other areas where people need to find their way out safely. Larger open areas may also need coverage to prevent panic and reduce the risk of people obstructing one another during an evacuation. Higher-risk working areas may need a different level of emergency illumination.
We design and install the system against the relevant requirements of BS 5266 and BS 7671, while taking account of the building’s fire risk assessment. The layout, mounting height, escape routes and signs all matter. Moving a partition, changing a staircase or altering the use of a room can mean that existing emergency lighting no longer covers the building properly, even if the fittings still work.
Older properties often need a careful cable-routing plan. In a solid-wall, listed or converted building, we can discuss discreet routes, accessible containment and local wiring before work starts. Surface-mounted conduit or trunking may be less disruptive than chasing cables into historic walls. The least intrusive option still has to protect the cables, maintain fire compartments and allow future inspection.
Battery-backed fittings need a permanent supply and a suitable means of testing. We commission each fitting, check the charge indicators and simulate a supply failure to confirm that the emergency function operates. Where the system uses a central battery or control equipment, we also check the connections, battery condition and fault indications at the control point.
After installation, we provide the relevant electrical certification and emergency-lighting records, including the fitting locations, test arrangements and instructions for the person responsible for the premises. The responsible person must keep the system maintained and record routine checks. If a test identifies a failed battery, lamp, fitting or circuit, the fault should be dealt with rather than left until the next inspection.
A quotation should therefore separate the cost of the emergency fittings from any cable routes, containment, access equipment and remedial electrical work. We explain which parts of the existing installation can remain and which parts need attention before work begins. Our NICEIC and ECA electrical experience supports that assessment, but the important outcome is a system that works during a power failure without unnecessary disruption to the rest of the building.
Not needing a full rewire doesn’t mean the existing electrical installation can be left untouched. An older distribution board may need upgrading before emergency lighting can be connected safely, even when the rest of the building’s wiring remains in place.
That work is usually limited to the equipment serving the emergency system. We identify any remedial electrical work separately, so you can see why it is needed and which parts of the building do not need disturbing. The result is a compliant emergency-lighting installation without paying to replace sound wiring unnecessarily.