
Can you rewire a three-bedroom house in stages?
Yes, we can often rewire a three-bedroom house in stages, keeping each completed section safe while the remaining circuits stay in service. The survey will show whether phased work suits the wiring, access and condition of the house, or whether a single rewire is the safer and more practical choice.
The main constraint is not the number of rooms. It is how the new and old wiring meet while the work is unfinished. A staged rewire needs a written plan showing which circuits are replaced, which remain, how they are protected and what testing is completed at each stage.
Before work starts, we inspect the consumer unit, earthing and bonding, cable types, circuit routes and visible accessories. We also look for faults that could affect the sequence, such as damaged cables, overheating connections or inadequate earthing. That survey tells us whether the first stage should be a particular room, a complete circuit or the consumer unit and main protective equipment.
A room-by-room approach can work when access is the main difficulty. For example, we might complete the bedrooms first, then the landing and lighting, followed by the kitchen and downstairs rooms. A circuit-by-circuit approach is often safer where cables run across several rooms. Replacing one lighting circuit or one group of socket circuits gives the work a clearer electrical boundary.
The layout of the house affects the best sequence. An older solid-wall property, barn conversion or listed building may have fewer accessible cable routes than a modern house. We plan access around floors, cupboards, loft spaces and existing finishes rather than assuming that every cable can be chased into the walls.
- Rooms can be completed in groups when the cable routes and consumer unit arrangements allow it.
- Individual circuits can be replaced first when a circuit serves several rooms or needs urgent attention.
- The consumer unit may need attention early if the new circuits require different protective devices or the existing unit cannot safely accommodate the work.
- Kitchen, bathroom and external circuits need careful planning because their equipment, locations and protective requirements differ from ordinary room circuits.
A new consumer unit does not automatically make old wiring safe or bring every remaining circuit up to current standards. We label the circuits clearly, test the new work and explain what is still connected to the older installation. That distinction matters if the rewire is going to continue over several months or years.
Some houses need temporary electrical arrangements while one part is disconnected. We agree these before starting and keep them limited to what is safe and practical. We do not leave an improvised extension lead arrangement as a substitute for a proper circuit. If a stage cannot be separated safely, it needs to be combined with the next part of the work.
Staging can reduce the disruption at one time, but it does not always reduce the total cost. Returning to the property can mean repeated setup, isolation, testing and making-good work. A room that is opened once may cost less to complete than the same room visited during several separate stages. We set out the cost and scope for each stage before work begins, including any temporary work and the items that remain for later.
There is also a risk that finishes installed after one stage will need to be disturbed when cables for another stage pass through. We identify shared routes before agreeing the sequence. If a future circuit needs to cross a completed room, installing the route during the first stage may avoid opening that room again.
Living in the house during a phased rewire is usually easier than having the whole property opened at once, but some interruption is unavoidable. Power is isolated while we work on a circuit, and rooms may need to be cleared so we can lift boards, access cupboards or remove accessories. We agree which parts of the house are available and leave the remaining areas safe at the end of each working stage.
For a home with a young family, tenants or a home office, the sequence should reflect how the property is used. Keeping essential lighting and refrigeration available may influence which circuits are done first. That is a planning decision, not a reason to keep a defective circuit in service.
Every completed stage should have a defined stopping point. We test the new circuits for continuity, insulation resistance, polarity, earth fault loop impedance and operation of the protective devices where applicable. The results are recorded with the work carried out. Electrical certificates cover the work completed; they do not turn the untouched parts of an old installation into a new one.
An inspection report on the remaining wiring may still identify observations or defects until the full rewire is finished. If the property is being sold or let during the programme, the person relying on the paperwork needs to understand which circuits are new and which are still awaiting replacement. We can explain that position rather than presenting a partial rewire as a completed one.
For electrical work, NICEIC and ECA registration means the installation is carried out within the relevant electrical requirements, with appropriate testing and certification. The important point for you is a clear record of what has been changed, what has been tested and what work remains.
A sensible staged-rewire quotation should include:
- the rooms, circuits and accessories included in each stage;
- the proposed order and the reason for it;
- the condition and intended treatment of the existing consumer unit, earthing and bonding;
- how temporary supplies and isolation will be handled;
- the expected access, lifting and making-good requirements;
- the testing and certificates supplied after each stage;
- the work that remains before the installation can be described as fully rewired;
- any assumptions about furniture removal, decoration or other trades.
If the current installation has an immediate danger, overheating connection or serious loss of protection, we may recommend dealing with that before planning the wider programme. Otherwise, the best sequence balances electrical risk, access and the way the house is occupied. The result should be a series of properly tested stages, not several disconnected jobs that leave uncertainty about which parts of the installation can safely be used.
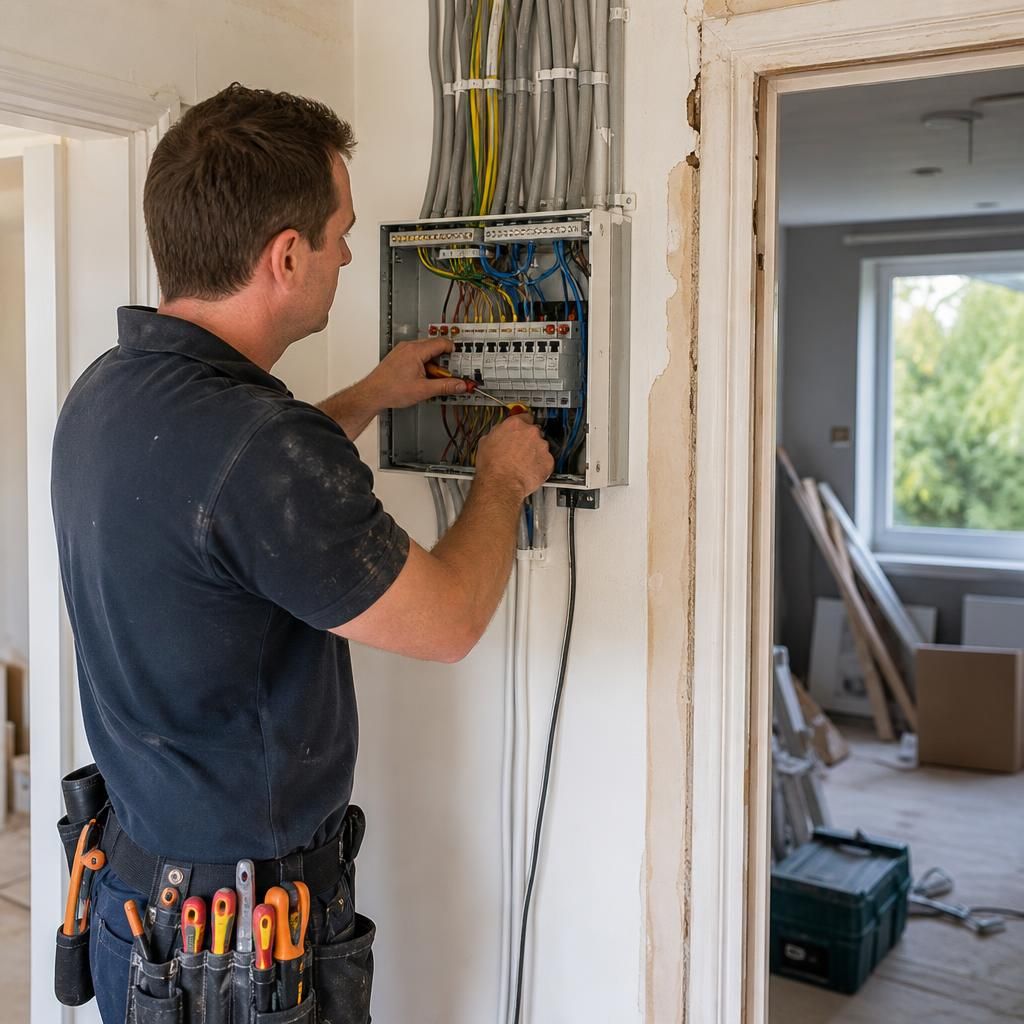
A phased rewire suits a home where the work needs to fit around occupants, tenants or a gradual budget. The first stage should deal with the parts that affect the greatest number of rooms, rather than simply starting with the easiest room. That might mean upgrading the supply arrangements before replacing individual room circuits.
Ask for each stage to be described in plain terms: what becomes safe to use, what remains unchanged and what the next stage depends on. That gives you a usable plan instead of a series of disconnected electrical jobs, and helps you decide whether staging is practical for the property.