
What electrical standards should a three-bedroom rewire meet?
A three-bedroom rewire should comply with the current BS 7671 wiring regulations, with suitable circuit protection, earthing, bonding and points planned for how the home is used. We test the completed installation, provide an Electrical Installation Certificate and arrange the required Building Regulations notification where applicable.
A three-bedroom house does not have a special set of electrical rules. The rewire should meet the current edition of BS 7671, with the design based on the home’s size, layout, equipment and future needs. The finished installation should be safe to use, properly documented and suitable for later inspection or alteration.
The number of bedrooms affects the amount of lighting, socket and appliance wiring, but it does not determine a fixed circuit list. A typical design may include separate circuits for lighting, general sockets, cooking equipment, fixed heating, hot water, an immersion heater, an electric shower, an outdoor supply or an EV charger. We calculate the expected demand rather than copying a standard three-bedroom layout. That helps prevent nuisance tripping and leaves the installation suited to how you use the house.
If you are replacing an old consumer unit, we assess the incoming supply, main switch, meter position and space for additional ways. The board should be clearly labelled, accessible and arranged so that a fault can be isolated without unnecessarily cutting power to unrelated parts of the house. We also consider future additions such as an extension, garden office, heat pump or charger before finalising the design.
Wiring concealed in walls must follow recognised cable routes, known as safe zones, or have suitable mechanical protection. This reduces the risk of hitting a cable when you drill or fix a fitting later. We record cable routes where useful and keep wiring clear of heat, damp and locations where it could be damaged. Fire-resistant sealing is needed when cables pass through walls, floors or other fire-separating construction.
Older homes need particular care. Solid walls, lath and plaster, exposed beams, listed features and barn-conversion construction can limit where cables can run. We plan the routes around the building rather than cutting unnecessarily through important surfaces. If the property has oil or LPG heating, outbuildings or long external cable runs, we include the relevant supplies and protective measures in the electrical design.
Bathrooms, shower rooms and other damp locations need equipment and wiring selected for the conditions. We apply the electrical zones, separation distances and equipment ratings that relate to the room. Outdoor sockets, lighting, pumps and garden buildings also need protection against moisture and mechanical damage, with isolation arranged where it can be reached safely.
Socket outlets and switches should be positioned for practical use without creating unsafe trailing leads. Kitchen outlets need to account for fixed appliances, worktop equipment and heat sources. We check the proposed positions against cupboards, splashback areas, doors and appliances before the walls are closed. This is when changes are easiest and least disruptive.
Safety equipment forms part of the wider electrical work. If the rewire affects the existing smoke or heat alarm installation, we check that the alarm arrangement remains suitable for the property. We also look at supplies to extract fans, pumps, heating controls and other equipment that could be overlooked when only the visible sockets and switches are considered.
Surge protection and arc fault protection are not automatically identical for every three-bedroom house. Their suitability depends on the installation, the property’s risk profile and the equipment being protected. We explain where additional protection is appropriate instead of adding equipment without considering the circumstances.
Before the walls are finished, we inspect the accessible parts of the installation and confirm that the planned circuits, accessories and protective devices match the design. Once the work is complete, we carry out the required electrical tests and investigate any unexpected readings. The paperwork should identify the installation, the work covered, the test results and any limitations that remain.
Building Regulations requirements are separate from the wiring standard. Domestic electrical work in England may need notification under Part P, depending on its scope and location. A registered electrical contractor can deal with the relevant notification process and provide the compliance documentation, rather than leaving you to establish later whether the work was recorded correctly.
Our electricians are NICEIC and ECA registered, which gives you a clear route to properly assessed electrical work and the associated certification. We give you a written quotation before the rewire starts and explain what is included, including accessories, testing, certification and any making-good arrangements. If the existing installation contains alterations or faults outside the agreed scope, we discuss them before carrying out additional work.
The standard is therefore about more than fitting new cable. Your finished rewire should have a suitable design, correctly installed wiring, appropriate protection, safe accessories, tested circuits and complete records. Those details matter when you sell the property, arrange an inspection, carry out further building work or add higher-demand equipment later.
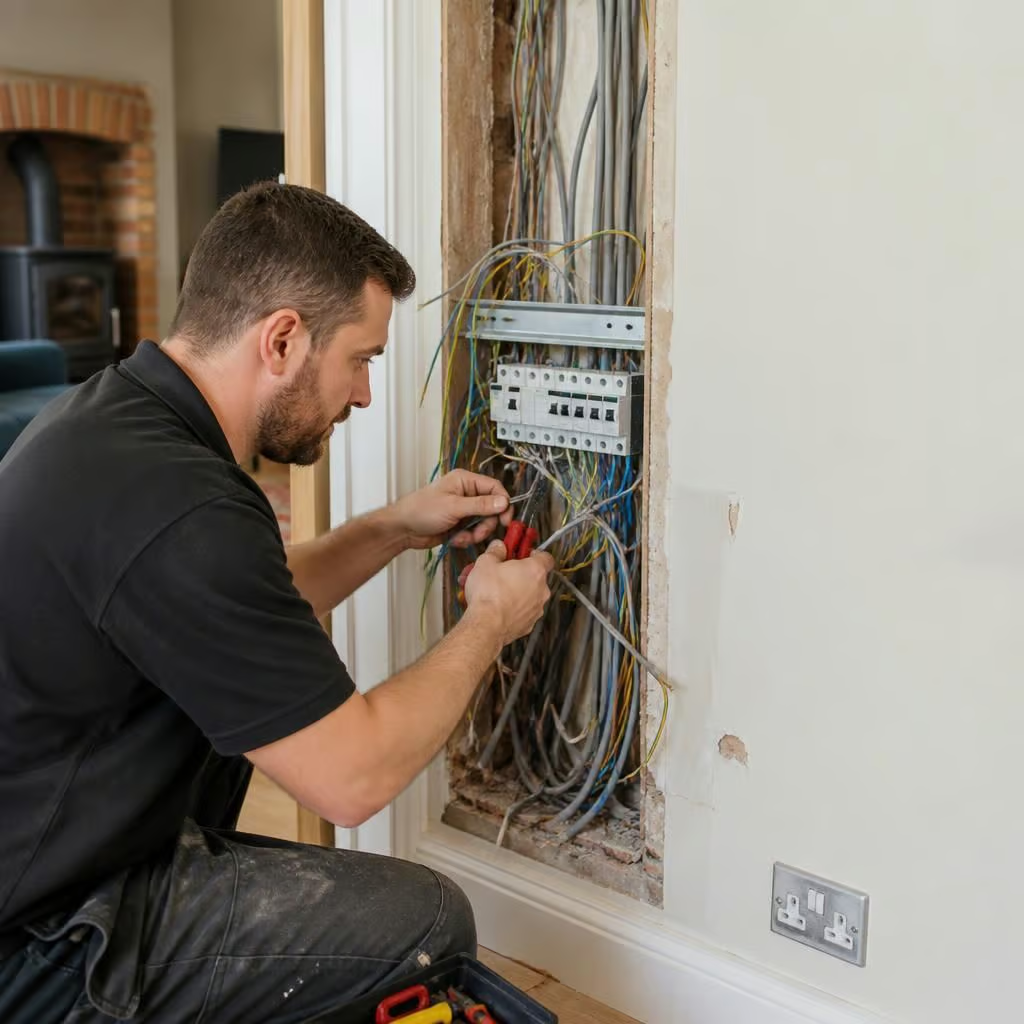
An older house may contain abandoned cables from previous alterations, even after the visible wiring has been replaced. Leaving disconnected cable in walls can make future work harder and obscure which parts of the installation are still live.
During a rewire, we trace existing circuits and remove redundant wiring where access allows. Cables that must remain are isolated, identified and recorded. This leaves you with an installation that is easier to understand, maintain and alter safely later.