
What information should I provide for an accurate house rewiring estimate?
For an accurate house rewiring estimate, send us the property’s age, size, layout and current electrical problems, along with any plans for changes. We can then judge the likely scope of work before arranging a survey to confirm the quotation.
The most useful information is a clear written brief, supporting photographs and access for a proper inspection. We can use those details to prepare an initial estimate, but a firm quotation normally depends on seeing how the existing installation is routed and what the building will allow.
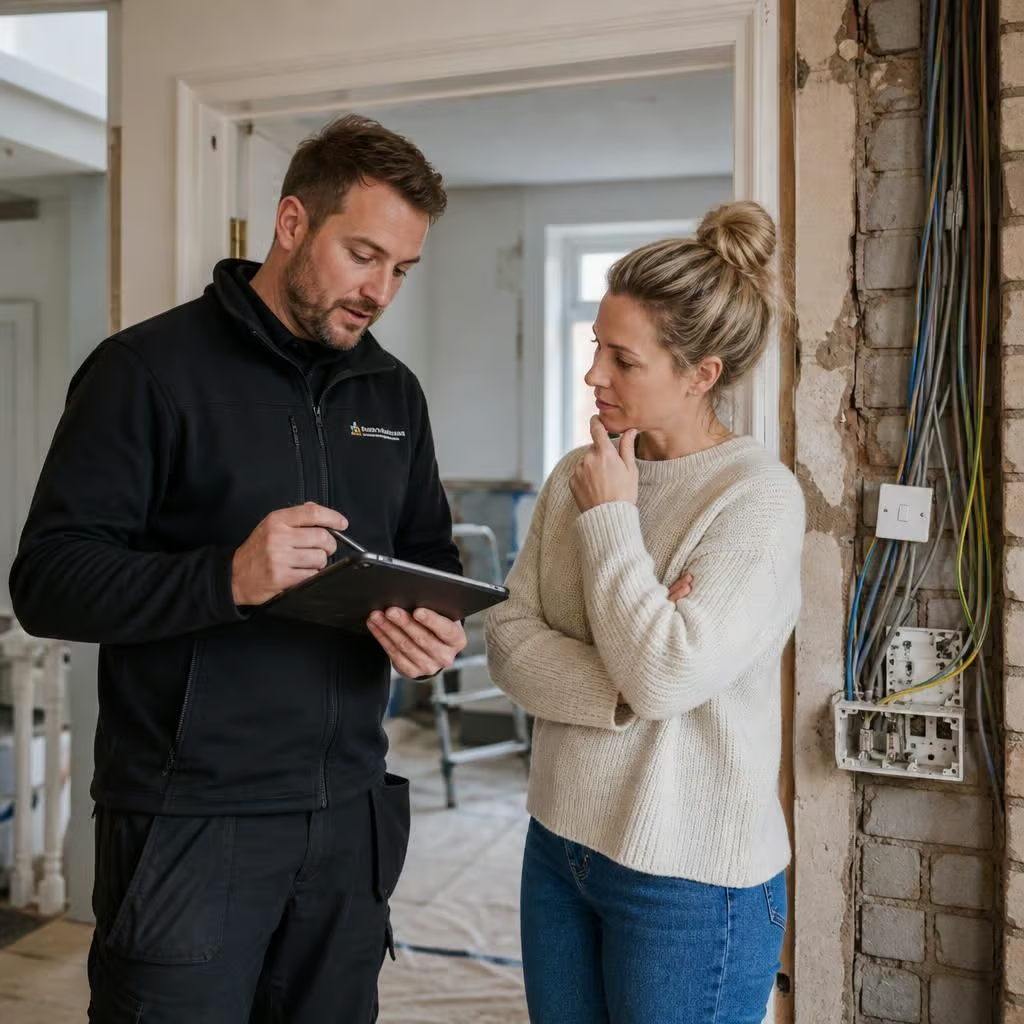
Send photographs of the electrical installation. Images of the consumer unit, meter position, visible cables, sockets, switches and light fittings help us understand the starting point. Include close-ups of labels, signs of heat damage, damaged accessories and any areas where cables are exposed. A photograph is not a substitute for testing, but it can highlight questions before the survey.
Include previous reports and paperwork. An old electrical installation condition report, inspection notes, building plans and records of earlier alterations may explain known defects or areas that have already been investigated. Tell us if another electrician has recommended remedial work. We can then separate confirmed defects from work that still needs checking.
Explain how the house is used. Let us know if the property will remain occupied, if furniture cannot be moved, or if particular rooms must stay usable during the work. This affects the likely access arrangements, cable routes and programme. Floor coverings, fitted furniture, solid floors and finished wall surfaces can all change the practical work involved.
Tell us about the building itself. Listed status, conservation requirements, solid walls, exposed beams, stonework and unusual construction can limit where cables and accessories can go. A barn conversion or older property may contain several generations of wiring, with some sections hidden behind later finishes. We inspect these details rather than assuming that every part of the installation can be replaced in the same way.
Record the items you want to keep. Some homeowners want to retain period switches, decorative fittings or particular lighting controls. Others want the new installation to be easy to extend later. Let us know which items matter before we write the scope, because replacing them, adapting them or leaving them in place can require different work.
Give us the information needed for the supply and layout. If the property has unusual incoming services, a detached garage, workshop, outbuilding or long cable run, say so at the outset. We also need to know about equipment with a significant electrical demand, such as electric heating, an induction hob, a hot tub, a workshop machine or an electric vehicle charger. These details can affect the consumer unit, circuit design and available capacity.
Be clear about priorities. If the immediate concern is unsafe wiring, say which areas need attention first. If the work is part of a renovation, explain the intended sequence and the date other trades will need access. We can then identify essential work separately from optional improvements, rather than combining everything into one unclear figure.
Allow the survey to settle what cannot be seen. We check the condition and arrangement of the installation, test circuits where appropriate and trace practical routes for replacement cables. In some properties, limited access points or lifted floorboards may be needed to confirm the route. We explain any investigation before carrying it out.
An estimate based only on a description may change when concealed wiring, damaged accessories, inadequate earthing or difficult access becomes visible. That does not mean the original estimate was misleading; it means the building has provided information that was not available remotely. We identify such changes before additional work proceeds.
After the inspection, we set out the proposed work, the assumptions behind the price and anything excluded from the scope. The quotation can then distinguish the main installation from optional items, remedial work and making-good arrangements. We provide the quotation in writing before work starts, so the decision is based on a defined scope rather than a broad allowance.
For electrical work, our NICEIC and ECA registration reflects the inspection and installation standards we work to. Once the rewire is complete, we provide the relevant certification and explain any points that need attention. Sending thorough information at the start helps us reach that clear scope with fewer assumptions.
If the property has known or suspected asbestos-containing materials, tell us before the survey. Provide any asbestos report or register, and point out textured coatings, insulation boards, fire protection or older consumer-unit surrounds. We won’t assume that a wall, ceiling or enclosure can be opened to route cables.
That information helps us identify where specialist advice or preparation may be needed before rewiring starts. It also lets us state clearly which access work is included in the estimate and which work depends on another contractor’s findings.