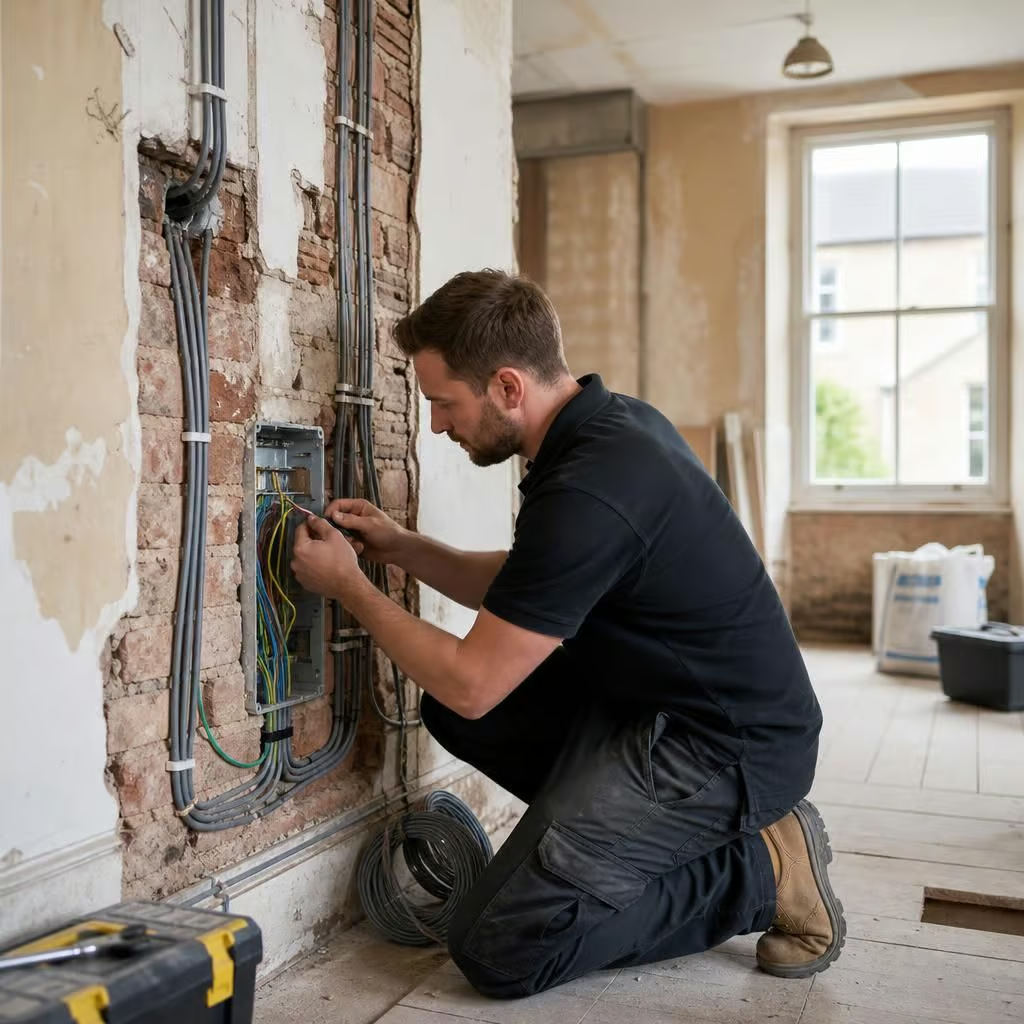
Why do house rewiring costs vary between properties?
House rewiring costs vary because properties differ in size, age, access and the condition of the existing wiring. The number of circuits, sockets and switches, along with any work needed to floors, walls or the consumer unit, also affects the final price.
A rewire price varies mainly because quotes can describe different amounts of work. Two houses with a similar floor area may need different electrical designs, levels of finish and amounts of making good. The lowest figure may also exclude work that another electrician has included.
The scope of the rewire
A full rewire normally replaces the fixed wiring throughout the property. A partial rewire deals with defined areas or circuits and may leave older wiring elsewhere. These are not equivalent jobs, even when both are described as a “rewire”.
The quote should state which circuits are included, what happens to existing wiring that remains, and whether the consumer unit is being replaced. It should also identify additions such as smoke alarms, outdoor supplies, garage wiring or dedicated supplies for an electric shower, cooker, heat pump or EV charger.
The way the house has been altered
Older properties often contain several generations of electrical work. An extension may have been connected to an earlier installation, or a converted room may have its own wiring arrangement. This can make the electrical design less straightforward than the house layout suggests.
We trace the installation rather than assuming that every cable follows the original plan. That helps us identify disconnected cables, unlabelled junctions and circuits that no longer match the way the house is used. The time needed to understand those changes can affect the estimate.
How the wiring will be installed
Some homes allow cables to run through accessible voids. Others need carefully planned routes through floors, ceilings, cupboards or solid walls. The installation method affects both labour and the repairs needed afterwards.
A listed building or period property may need a less intrusive approach to protect panelling, cornices, exposed timbers or original plaster. Surface-mounted wiring may be appropriate in one room, while concealed wiring is preferred in another. The right choice depends on the building and the finish the homeowner wants, not just on the age of the cable.
The level of finish
Electrical work and building work are connected, but they are not always priced together. One quote may include lifting and refitting floorboards, chasing walls and filling channels. Another may leave plaster repairs, decorating and floor repairs to the homeowner or a separate trade.
Ask specifically who will make good after the cables and boxes are installed. The same applies to fitted cupboards, flooring, skirting boards and wall coverings. A cheaper quote can become more expensive if these items have been left out.
The equipment and accessories selected
Switches, sockets and light fittings come in different styles and price ranges. Standard white accessories cost less than metal, antique-style or decorative ranges. Extra sockets, USB outlets, external points and specialised controls also change the material requirement.
The consumer unit specification matters too. The enclosure, protective devices, surge protection and arrangements for future circuits should be clear in the quotation. We design these choices around the installation rather than treating the consumer unit as an interchangeable box.
Current and future electrical use
A house with modest electrical demand may need a simpler design than one being prepared for an induction hob, electric heating, solar panels, battery storage, an EV charger or a workshop. Planned changes can affect cable sizing, protective devices, earthing and the available capacity at the consumer unit.
Including those requirements during the rewire can avoid opening finished walls again. It does not mean every possible future appliance needs to be installed now. It means we can discuss which provisions are sensible and price them separately.
Whether the property is occupied
An empty house may allow the work to progress room by room without protecting furniture or working around daily routines. In an occupied home, the work may need to be phased so that essential lighting, refrigeration and heating controls remain usable where possible.
Phasing can reduce disruption, but it may add labour because rooms have to be prepared, isolated and revisited. The quotation should explain the proposed sequence and identify any periods when particular areas will be unavailable.
Testing, certification and unidentified work
A proper rewire includes inspection and testing as the work progresses and when it is complete. The electrician should provide the relevant electrical certificate and explain any Building Regulations notification that applies. These documents matter if the property is sold, let or altered later.
Some conditions cannot be confirmed until floors, ceilings or accessories are opened. If the installation reveals damaged building fabric, unsafe previous alterations or materials that need specialist assessment, the electrician should stop and explain the issue before adding work. A written variation is better than an unexplained increase on the final bill.
How to compare the prices
- Check whether each quote is for a full or partial rewire.
- Compare the circuits, points, consumer unit and accessories listed.
- Check whether testing, certification and notification are included.
- Ask who will repair plaster, flooring, joinery and decoration.
- Look for provisional sums and understand what could trigger them.
- Confirm whether VAT is included in the displayed price.
- Check that any planned EV charger, renewable system or outbuilding supply has been considered.
We inspect the existing installation before preparing a written quotation. That lets us explain what needs replacing, what may remain, which finishes are included and where the genuine uncertainties lie. A useful comparison is therefore not just the total at the bottom of the page. It is the amount of work that total actually covers.
An EICR can identify unsafe or unsatisfactory parts of an installation, but it rarely shows the full route, condition and extent of the wiring behind walls and floors. Two properties with similar report findings may therefore need different amounts of work.
If an EICR has prompted you to consider rewiring, we inspect the installation before pricing it. We separate defects that need correcting from improvements you may simply want, then explain how those findings affect the work and the cost.