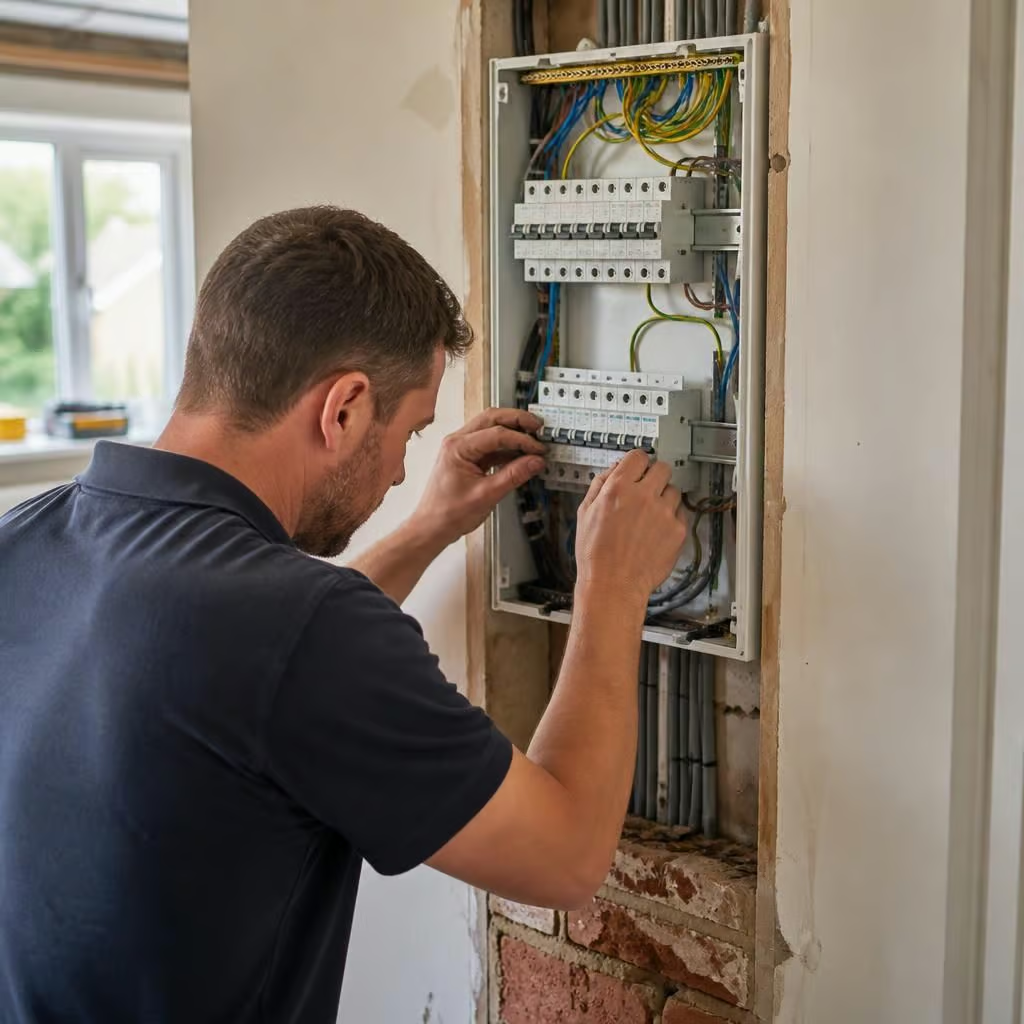
What does a complete house rewire include?
A complete house rewire replaces the fixed electrical wiring, switches, sockets and often the consumer unit throughout your home. We plan the circuit layout, install the new system, test every circuit and provide the electrical certification for the completed work.
A complete house rewire covers the planning, access, installation and final inspection needed to replace an ageing electrical system properly. It is more than changing sockets or fitting a new consumer unit. We assess how the home is used, plan suitable circuits, replace the concealed cabling and check that the finished installation is safe and compliant.
1. Survey and electrical design
Your existing installation may have been altered several times, with extensions, outbuildings or old repairs added over the years. We inspect the wiring, earthing, consumer unit, accessories and visible cable routes before preparing the work.
We discuss how each room is used and allow for the equipment you have now, rather than simply copying an outdated layout. That may include dedicated supplies for an electric cooker, immersion heater, heating controls, pumps, garage equipment or workshop tools. We also consider future needs where they affect cable routes or the consumer unit.
The quotation should show what is included in each room. It should also identify items that are separate, such as decorative light fittings, data cabling, alarm systems, external buildings or specialist equipment.
2. Safe access to the existing wiring
Most of the work happens behind plaster, under floors or in the loft. We agree where access will be needed before work starts. Floorboards may need lifting, and walls or ceilings may need limited channels for new cables.
In an older or solid-wall property, cable routes can be less straightforward. Barn conversions may have timber floors, exposed stone or restricted roof spaces. Listed buildings may also have rules about altering fabric. We take those constraints into account when planning routes, rather than assuming every house can be rewired in the same way.
We remove redundant cabling where it can be reached safely. Some old cables may be left in inaccessible areas if removing them would cause unnecessary damage. Where that happens, we make the position clear and ensure abandoned wiring is dealt with safely.
3. New circuits and cable routes
New cables are sized and routed for the load each circuit will carry. A typical installation may include separate circuits for sockets, lighting, cooking equipment, heating, water heating and outdoor supplies. The final arrangement depends on the size and layout of the house.
We install cables with the correct protection and support. They are routed in accordance with the wiring requirements for concealed cables, including the required protection where a cable passes through a wall, floor or other building material.
At this stage we also install back boxes, switches, sockets and lighting points in the agreed positions. If furniture, kitchen units or appliances are changing, tell us before the first cable is installed. Moving a point during the first fix is much simpler than changing it after the walls have been finished.
4. Earthing and bonding checks
Your home needs a reliable path for fault current, so protective devices can disconnect a circuit safely. We check the main earthing arrangement and the bonding connected to services such as water, gas or oil installations where applicable.
Older properties can have earthing arrangements that need upgrading before the new installation can be connected. Off-gas-grid homes still need the electrical installation coordinated with oil or LPG equipment, pumps and controls. We identify those requirements during the survey instead of leaving them until the final connection.
5. Protection at the consumer unit
The consumer unit must match the new circuit arrangement and the risks in the property. We select suitable protective devices and labelling so each circuit can be identified and isolated. Additional protection may be required for circuits in areas such as kitchens, bathrooms, gardens or outbuildings.
A new consumer unit does not make an old installation safe by itself. The protection only works properly when the earthing, bonding, cable sizes and circuit condition have also been addressed. That is why we treat the board as part of the wider rewire rather than as a separate cosmetic upgrade.
6. First fix, second fix and finishing
During first fix, we install the cables and concealed parts before plastering, decorating or fitting units. During second fix, we connect the accessories, lighting points and equipment once the rooms are ready.
Light fittings and specialist accessories are not automatically included in a complete rewire. We can record the required fittings in the quotation, but decorative fittings may need to be supplied separately. The same applies to data points, television cabling, security systems and garden or garage equipment unless they are specifically listed.
Access repairs and decorating should also be clear in writing. We can agree making good where required, but the extent of plaster repair, joinery work and redecoration depends on the property and the quotation. Rewiring is not usually a completely dust-free process, so rooms may need furniture moved and surfaces protected.
7. Inspection, testing and paperwork
When the installation is complete, we carry out inspection and testing on the circuits and protective measures. We check continuity, insulation, polarity, earth fault protection and the operation of safety devices, along with other tests required for the installation.
We record the results and provide the appropriate electrical installation certification. The paperwork identifies the work carried out and confirms the results of the tests. Keep it with the property records, particularly if you later sell the house, alter the installation or need evidence for an insurer or managing agent.
What is not automatically part of a complete rewire?
- Decorative light fittings, feature switches and specialist accessories.
- Internet, television, alarm and other low-voltage cabling.
- Rewiring detached garages, workshops, barns or other outbuildings.
- Repairs to plaster, flooring, joinery and decoration beyond the making-good agreed in writing.
- Electrical work for new appliances or extensions that were not included in the original design.
These items can often be planned alongside the rewire, but separating them in the quotation prevents uncertainty about the final cost.
For older homes, the best design is not always the one that removes every visible sign of the work. We look for safe, practical routes that protect the building and leave enough capacity for how the house is used. Our NICEIC-registered electricians work to the relevant electrical requirements, with the inspection and certification explaining what has been installed and tested.
A complete rewire usually covers the house wiring from the consumer unit onwards. It does not automatically include the incoming electricity service, meter or supply cable from the network.
If that equipment limits the proposed installation or needs attention, we identify it during the survey and list it separately. This keeps the quotation clear and shows which work belongs to the rewire and which may involve the electricity network.