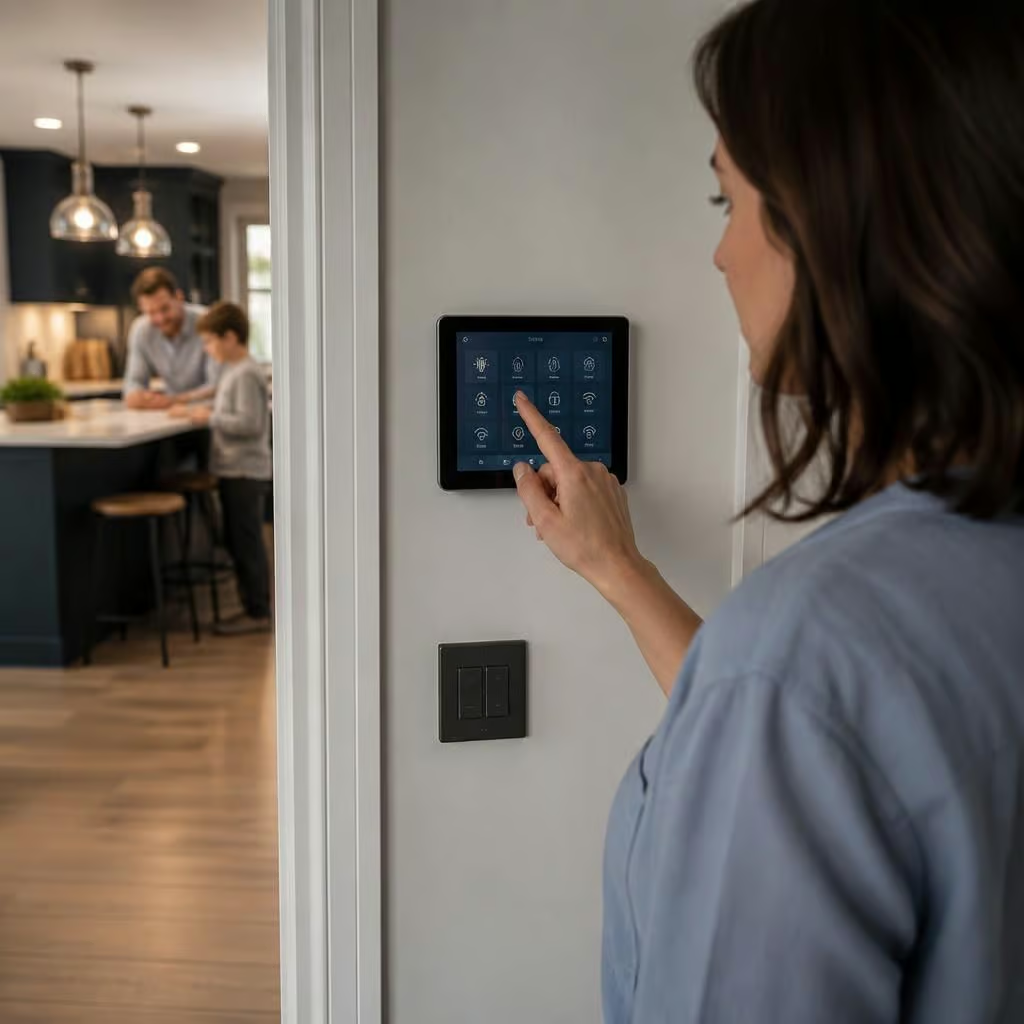
How disruptive is smart home automation installation in an occupied house?
Smart home automation installation in an occupied house is usually manageable when the work is planned around how you use each room. We agree access in advance, keep wiring routes as discreet as possible and complete the work in stages where that reduces disruption.
The main disruption comes from gaining access to cables, switches, sockets and the internet connection. A wireless installation may need little more than positioning, pairing and testing devices. A wired system can involve lifting floorboards, opening sections of wall or working in roof spaces and cupboards.
Before work starts, we look at how the house is used rather than treating every room in the same way. A kitchen, home office or bedroom may need to remain usable, while a loft, cupboard or utility room may provide better access for equipment. We agree which areas need to be clear and plan the work so the household can continue using the rest of the property.
What the survey covers
Your existing wiring, broadband equipment and electrical accessories affect how much work is needed. We check the condition and position of the relevant circuits, the route between rooms, available space for control equipment and the location of any sensors or hubs. We also look for practical issues such as thick walls, solid floors, limited loft access and older wiring.
If the system can use existing wiring, we avoid unnecessary alterations. If new cable is needed, we explain where it will run and why. In an older property, that may mean choosing a discreet route through a cupboard or floor void instead of chasing a long channel into a finished wall.
How we protect the house
Furniture near the work area may need to move, and fragile items should be removed before we arrive. We use floor and surface protection where access requires it, keep tools and materials together, and contain dust when drilling or cutting is unavoidable. Small access points are repaired as part of the agreed work, but extensive decorating is not normally part of an automation installation unless it is included in the quotation.
Occupied homes often have several people using different rooms throughout the day. We can sequence the work around those areas, completing one section before moving to the next where the design allows. That reduces the time that a room is unavailable and avoids leaving exposed wiring or unfinished fittings around the house.
Power and internet interruptions
Some work requires a circuit to be isolated while connections are made or checked. We tell you before this happens and restore the supply once the work is safe. A brief interruption may affect lights, heating controls, alarms, cameras or connected appliances, so we identify important equipment before starting.
Internet-connected devices also need a reliable network connection. If the router or access point must be moved, replaced or temporarily disconnected, we explain the effect on the rest of the system. Local controls can sometimes continue to operate during an internet fault, but this depends on the equipment and the way the system has been designed.
Wireless does not always mean effortless
Wireless controls can reduce the need for new cable, but thick masonry, multiple floors and outbuildings can affect signal strength. We check the proposed positions rather than assuming a signal will reach every room. A wired connection, additional network equipment or a different device position may be more reliable than repeatedly trying to improve a weak signal.
Battery-powered sensors also need sensible locations. A sensor hidden behind furniture may be difficult to reach later, while one exposed to direct sunlight or a draught may give misleading readings. We position equipment so it works properly and remains accessible for future battery changes or inspection.
What happens after installation
Once the devices are connected, we test each control, sensor and programmed action. We check that the system responds as intended from the places where you will use it, not just from the control panel. If the installation connects to lighting, heating, security or other electrical equipment, we check those functions together so a fault in one part is not mistaken for a problem elsewhere.
We then show you the everyday controls and explain what happens if a device loses power, the network drops or a setting needs changing. You should not be left with a system that only the installer understands. The finished work is tidied, packaging is removed and the relevant paperwork and instructions are provided.
For a larger installation, the least disruptive approach is usually to agree the final locations and cable routes before any drilling begins. That gives you a clear view of the work involved and lets us separate essential wiring from optional additions. A properly planned installation may take longer to design, but it avoids avoidable changes once the house is occupied and the system is in use.
If you’re not ready to alter the whole house, we can plan the installation in stages. Starting with the rooms that matter most limits the initial work and lets you see how the controls fit your routine.
Once you’re comfortable with the first stage, we can assess further additions without disturbing completed areas. This approach can suit occupied homes where continuous access, finished surfaces or household routines make a single large installation impractical.