How disruptive is installing smart lighting controls in an occupied home?
Installing smart lighting controls in an occupied home is usually a contained electrical job, but the disruption depends on access to the switches, fittings and consumer unit. We assess the wiring first, agree which rooms need access and plan any power interruptions around the circuits being worked on.
In most occupied homes, installation is confined to existing switches, light fittings and control devices. You can usually keep using the rest of the house while we work. The main source of disruption is the amount of rewiring needed behind the finished surfaces.
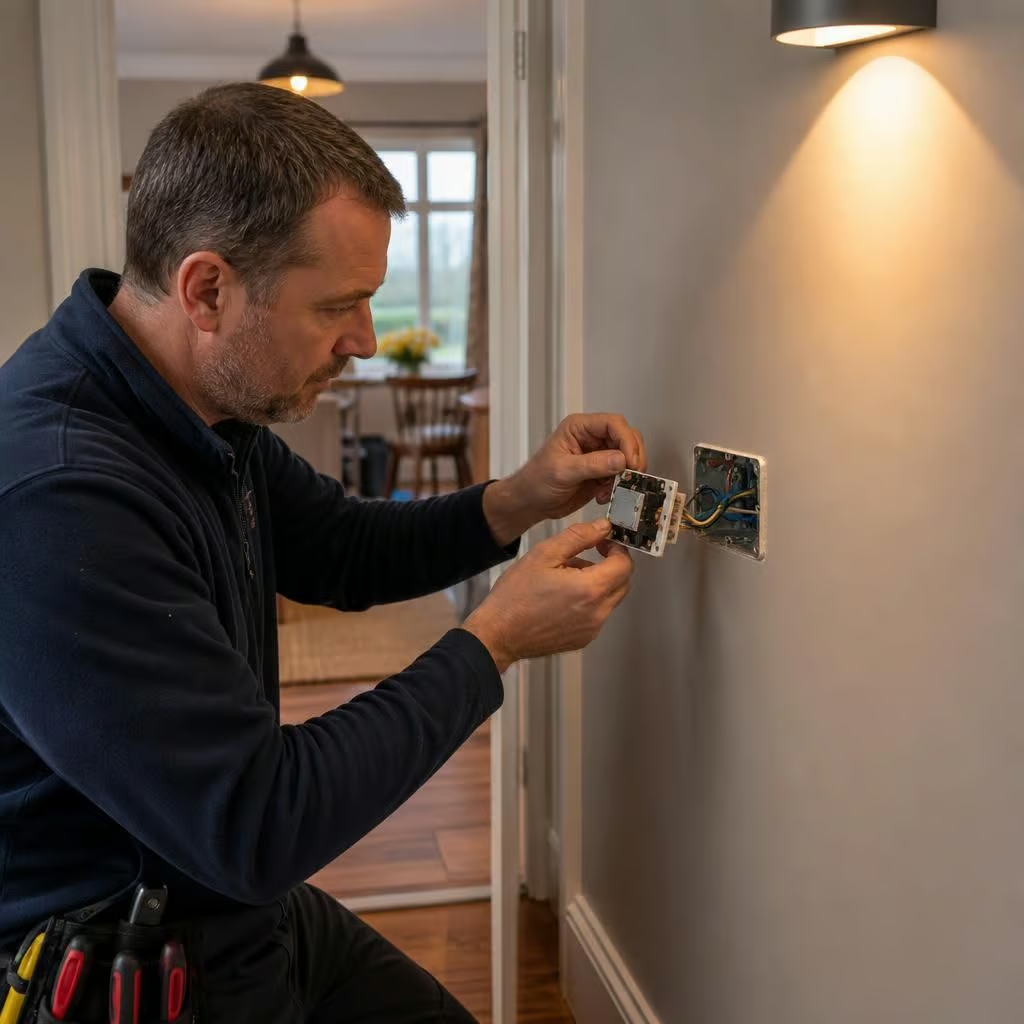
The least disruptive installation uses a smart relay or smart switch in an existing back box. We remove the switch, connect the control module and refit the plate. If the box is deep enough and the circuit has the connections the device needs, there may be no need to open walls or lift floors.
Your switch wiring may not suit that arrangement. Some older lighting circuits have no neutral at the switch, while shallow boxes leave too little room for a control module. Two-way switching, dimmers and several lights operated from one point also affect the choice of equipment. We identify those constraints before recommending a method, rather than forcing unsuitable hardware into the circuit.
Wireless controls can reduce building work. A battery-powered wall control can sometimes replace the function of a wired switch without installing a new cable. This can help where the wall is solid, decorated or difficult to reach from above. It does not remove the need to check the lighting circuit, the control positions and the equipment’s compatibility.
More invasive work is sometimes necessary. If a new cable must run between a switch and a light, we may need access through a ceiling, floor or wall. Plasterboard can allow a small access opening, while solid walls, tiled areas and listed finishes need more careful planning. We explain where access is needed and how we will make good before the work begins.
Furniture usually only needs moving away from the switch or fitting. You may need to clear a cupboard, loft area or landing if it provides access to the lighting cable. We protect nearby surfaces, keep tools and removed parts together, and avoid leaving loose cables or open boxes while the installation is paused.
Expect short interruptions to the lighting circuit. We isolate the relevant circuit while removing switches, connecting controls or testing the installation. That can leave one room or a group of lights unavailable for part of the work. We tell you which areas are affected so you can plan around them, rather than isolating the whole house without warning.
Older homes need particular care. Solid walls, unusual switch positions, early wiring methods and previous alterations can make cable routes less predictable. A barn conversion or listed property may also have finishes that should not be disturbed. We can recommend controls that use the existing wiring where that avoids unnecessary damage, and we will point out when a proposed arrangement is impractical.
The installation process is normally straightforward:
- We confirm which rooms and lights you want to control.
- We establish how each switch operates and whether dimming or two-way control is involved.
- We inspect the relevant fittings, switch boxes and accessible cable routes.
- We agree the equipment, access needed and expected interruption before quoting.
- We isolate the circuit, install the controls and reconnect the lighting.
- We test switching, dimming, scenes and manual operation, then show you how to use the controls.
The final timescale depends on the number of circuits, the type of controls and whether new cables are needed. A small alteration may be completed with limited work in one room. Several rooms, concealed cable routes or repairs to unsuitable wiring add installation time and physical disruption. We set this out in the written quotation before work starts, so the scope does not change unexpectedly.
Dust and minor marking are possible when we remove fittings or create access points. We work carefully around occupied rooms and leave the work area tidy. If making good requires a decorator or plasterer, we identify that separately rather than suggesting the electrical installation includes finish repairs it does not cover.
Electrical work is carried out by NICEIC-registered electricians, with the installation tested after the controls are connected. You receive the relevant test information and a clear explanation of anything that could not be altered without further building work. That leaves you with working controls and a realistic record of what has been changed.
If the existing wiring cannot safely support the preferred control, we will explain the alternatives. That might mean using a different control position, retaining a conventional switch in one area or postponing a feature until other electrical work is planned. You do not need to commit to opening walls simply to add smart lighting.
If a room is already due to be decorated, it can be sensible to plan the lighting controls alongside that work. A new cable route or deeper switch box can then be dealt with before the final finish, rather than disturbing a recently decorated wall.
Tell us about any planned building work, furniture changes or room restrictions before we quote. We can then separate work that uses the existing wiring from work that needs access behind a wall, ceiling or floor. That gives you a clearer choice between the least disruptive control arrangement and a more involved installation while access is already available.