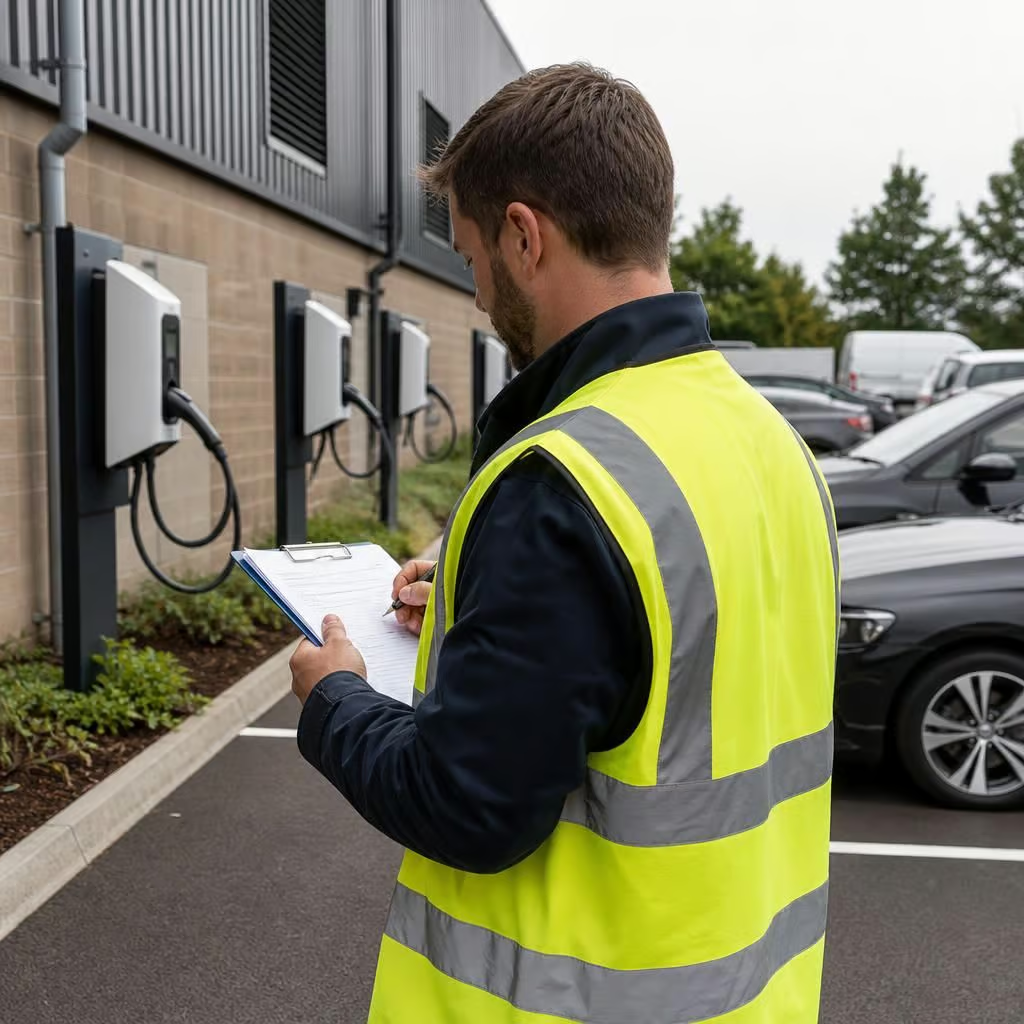
What site surveys are needed for commercial EV charging?
A commercial EV charging site survey usually covers the electrical capacity, proposed charge-point locations, cable routes, parking access and installation requirements. We use those findings to confirm what can be installed, identify any electrical upgrades and provide a clear plan for the work.
A commercial EV charging site survey usually has two parts: a review of the available information, followed by a detailed inspection of the site. We use both to confirm where charge points can go, how they can be supplied, and what work the installation will involve.
The survey also shows where the original plan needs changing. A car park may have suitable spaces but insufficient electrical capacity. A building may have spare capacity but no practical route for cables. Identifying those issues before installation helps avoid unexpected groundwork, unsuitable charger positions or a later request to alter the design.
Before the site visit
We review the information available about the property and the proposed charging use. This can include:
- the number and type of vehicles expected to use the chargers;
- whether the spaces are for staff, visitors, residents, customers or a working fleet;
- how long vehicles are normally parked;
- the preferred number and output of charge points;
- existing electrical drawings, previous inspection reports and utility information; and
- any requirements from the landlord, managing agent, tenant or freeholder.
This information affects the design. A workplace with vehicles parked all day may use available capacity differently from a fleet depot where several vehicles return together. A public-facing car park may also need clear signage, accessible bays and equipment positioned to avoid obstructing pedestrians.
Electrical capacity and the incoming supply
The existing electrical supply is one of the most important parts of the survey. We inspect the main intake, distribution boards, protective devices, cabling and earthing arrangements. We also look at the building’s present demand, including heating, machinery, lighting, refrigeration and other large loads.
The rating printed on a distribution board does not, on its own, prove that spare capacity is available. We consider the supply as a whole and assess what could happen when the building and chargers operate at the same time. Where suitable, managed charging can reduce the need for a larger supply by controlling the charging load around the site’s other demand.
If the proposed installation may exceed the existing connection, we explain what network operator involvement could be needed. That might include an application for a higher supply capacity, changes to the service equipment or a new connection. The survey identifies this risk; the distribution network operator confirms the terms and timescale.
Charger locations and parking layout
The best electrical position is not always the best position for drivers. We measure the parking layout and consider how vehicles enter, leave and manoeuvre. The inspection takes account of bay markings, reversing movements, turning areas and the risk of cables crossing walking routes.
We check whether the proposed spaces are close enough to the electrical supply for a sensible cable route. We also consider visibility, protection from vehicle impact, lighting, drainage and access for maintenance. On a shared or public site, the equipment should be easy to find without creating a hazard for people who are not charging.
Accessible parking needs particular care. A charge point, bollard or cable should not reduce the clear space needed beside an accessible bay. The final layout should suit the people using the site as well as the vehicles being charged.
Cable routes and groundwork
We trace possible routes from the intake or distribution board to each proposed charger. Inside the building, this may involve plant rooms, ceilings, service cupboards or existing containment. Outside, we inspect walls, boundaries, paving, tarmac, landscaped areas and changes in level.
The route determines whether the work needs surface-mounted containment, trenching, ducting, wall penetrations or new protective posts. We note obstructions such as drainage, water pipes, gas services and other buried or concealed infrastructure. Where accurate service information is not available, further checks may be needed before excavation.
The survey also considers cable length and voltage drop. A distant charger may need a different cable size or a revised supply arrangement. Recording this at the planning stage helps the installation perform properly rather than relying on assumptions about distance.
Communications, payment and control
Some commercial charging systems need a reliable data connection for monitoring, access control, billing or load management. We check the likely communications method and signal conditions at the proposed charger positions. If the signal is weak, the design may need a wired connection, a separate network arrangement or equipment positioned elsewhere.
The survey records how the site expects drivers to use the chargers. Staff charging, visitor access, fleet control and paid public charging can require different settings and back-office arrangements. Those operational requirements should be agreed before equipment is ordered, because they can affect the charger specification and network connection.
Building, planning and site permissions
We look at the building’s construction and the ownership of the proposed route and parking spaces. A listed building, conservation area, leased property or shared car park may need permission before drilling, fixing equipment or excavating. The property owner or managing agent may also need to approve the work.
Planning requirements depend on the equipment, the building and its location. The survey gives the relevant parties the information needed to establish whether any consent is required. It does not replace advice from the local planning authority where the site has specific restrictions.
Safety and future use
We assess the position of the charging equipment in relation to vehicles, people, water, traffic routes and other electrical installations. We also consider how the site will be isolated for maintenance and how future chargers might be added without rebuilding the whole installation.
A phased design can be useful where the business expects demand to grow. The initial installation may need spare capacity, containment or distribution space so later additions remain practical. Planning that at the survey stage can prevent new work from disturbing completed paving or occupied areas.
What the survey produces
After the visit, we use the findings to prepare an installation plan and written quotation. The paperwork should set out the proposed charger positions, cable routes, electrical work, groundwork, access arrangements and any assumptions. If the site needs a supply upgrade, permissions or additional investigation, we identify that before work starts.
The result is not simply a list of charger locations. It is a clear view of how the charging installation will fit the building, the electrical supply, the parking operation and the people using the site. When the survey identifies a constraint, we explain its effect and the available next step rather than treating the original layout as fixed.
Our electrical work is carried out by NICEIC- and ECA-recognised electricians. That means the survey findings are carried through into an installation designed around the site’s actual supply and operating conditions, with the relevant electrical certification provided when the work is complete.
If the site stays in use during the installation, disruption needs considering before the equipment is ordered. We use the survey to identify where vehicles, pedestrians and deliveries move, then plan the work around those movements. The quotation can show where parking restrictions, excavation or electrical isolation may be needed.
This also gives the site manager a clearer handover plan. We record which areas need access, what must be protected and where the installation can be staged. That helps the charging points fit the working site rather than treating the car park as empty space.