
How disruptive is air source heat pump installation in an older home?
Air source heat pump installation in an older home can involve some disruption, mainly where radiators, pipework, electrical connections and the outdoor unit need updating. We assess access, the building fabric and any listed or solid-wall constraints first, then explain exactly which rooms and surfaces the work will affect before installation begins.
Air source heat pump installation is usually manageable in an older home, but it is more involved than changing a like-for-like boiler. The main disruption comes from fitting the outdoor unit, installing or adapting the hot water cylinder, changing radiators or pipework where necessary, and making the electrical connections.
Most of the work is concentrated in a few areas rather than spread throughout the house. You may need access to the outside wall, the existing boiler and cylinder location, the loft or underfloor routes, and rooms where radiators or pipework need changing. We plan the order of work so that the heating and hot water are disconnected for as little of the installation as practical.
Before installation, we agree what needs to change. An older property can have narrow pipework, small radiators, limited insulation or an oil or LPG system in a difficult location. A heat pump operates at a lower flow temperature than many boilers, so some existing radiators may not deliver enough heat. We identify those points before work starts rather than discovering them after the system is connected.
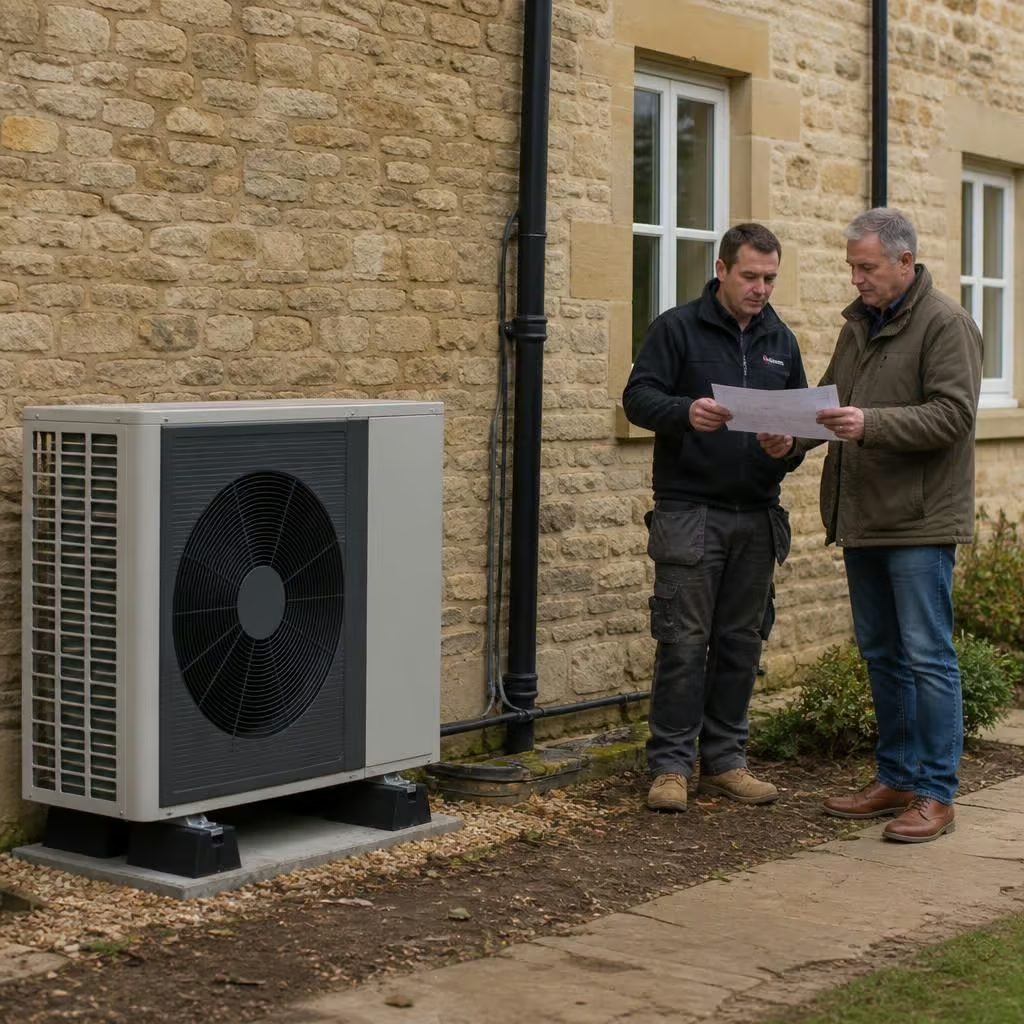
Your survey also considers the outdoor unit’s position, the route for the refrigerant or heating connections, the condensate arrangement, the cylinder location and the electrical supply. A suitable position can reduce pipe runs, visible alterations and noise inside the house. It can also avoid putting the unit beside a bedroom window or in a narrow passage where airflow would be restricted.
The outdoor unit needs a small amount of external work. We install it on a suitable base or support, with enough clearance for air movement and maintenance. The work may involve drilling through an external wall, fitting insulated connections and arranging drainage for defrost water. On a solid-wall house, barn conversion or listed building, the route needs particular care so that the installation does not create avoidable damage or an untidy finish.
Planning rules and listed-building requirements depend on the property and the proposed position. We raise those considerations during the design process, so you can establish whether any consent is needed before installation begins. A heat pump should not be positioned simply wherever the old boiler flue or oil tank happened to be.
Inside the house, the cylinder is often the largest change. Many older homes have a combi boiler and no separate hot water cylinder. A heat pump normally needs a cylinder, controls and associated pipework. That can mean giving up cupboard space or adapting a utility room, airing cupboard or plant room. We explain the space required before the quotation, including access for bringing equipment into the property.
If the cylinder replaces an existing hot water tank, the change may be relatively contained. If there is no suitable location, we discuss practical alternatives rather than assuming that the current boiler position will work. You should know which cupboards, walls and floors will be affected before deciding to proceed.
Radiator and pipework changes create most of the internal disruption. Some radiators may need replacing with larger models, while others may work without alteration. We size them against the heat loss of each room, not simply against the output of the old boiler. That prevents the system from being designed around radiators that are too small for lower-temperature heating.
Replacing a radiator usually means draining part of the heating system, removing the old unit and making good the connections. Changing hidden pipework can involve lifting floorboards, opening boxing or making small access cuts. We keep routes as direct as possible and explain where access is required. In an older property, exposed beams, solid floors, tiled finishes and unusual construction can affect what is practical.
Underfloor heating is not automatically required. Where the existing radiators can provide the necessary output, retaining them may reduce both cost and disruption. Where changes are needed, we separate essential work from improvements that can wait, so the installation remains proportionate to the property.
Electrical work is part of the installation. The heat pump, immersion heater and controls need suitable supplies and protection. We check the consumer unit, cable route, earthing and available capacity before the work is scheduled. If the existing electrical installation needs upgrading, we explain that separately because it may involve additional work in the consumer unit or a new cable route.
That check matters particularly in older homes with dated consumer units, long outbuildings or supplies shared with workshops, pumps and other high-load equipment. It is better to identify a capacity or protection issue during planning than to interrupt the installation later.
There will be noise and dust, but it should be localised. Drilling, lifting floorboards, cutting pipework and removing radiators create temporary noise. The outdoor unit produces an operating sound once running, so its position matters more than the short noise from installation. We discuss nearby windows, boundaries and sleeping areas when selecting the location.
During the work, we use floor protection and keep equipment and materials together where possible. Some rooms may need to remain accessible for the engineers, and furniture may need moving away from radiators or access points. At the end, we remove installation waste and leave the affected areas tidy. Where decoration or specialist finishes need attention, we identify that rather than implying that every surface will look untouched.
Heating and hot water will be interrupted during the changeover. The length of that interruption depends on the equipment being removed, the number of radiators and the amount of pipework or electrical work involved. A property with an existing cylinder and suitable radiators generally needs less alteration than a combi-boiler system requiring a new cylinder and several larger radiators.
We set out the expected sequence and timescale in the quotation. That gives you a practical basis for arranging work, moving furniture, protecting belongings and deciding whether you need temporary heating or hot water arrangements. If the work uncovers a condition that was not visible during the survey, we stop and explain the options before carrying out extra work.
Older or listed homes are not automatically unsuitable. Solid walls, lower insulation levels and unusual layouts can make the design more careful, but they do not by themselves rule out a heat pump. The important points are the property’s heat loss, the available radiator output, the electrical supply, the space for equipment and the route for pipework.
Good preparation reduces disruption more effectively than trying to rush the installation. Clear access to the boiler, cylinder, consumer unit and radiator locations. Remove fragile items from nearby shelves and cupboards. Tell us about rooms that cannot be accessed, decorated surfaces that need protecting or building features that must not be disturbed. If the property has an oil or LPG system, a solid fuel appliance or an outbuilding connected to the heating, include that information during the survey.
The finished system should leave you with clear controls, accessible service points and an installation that suits the building rather than fighting its construction. We explain what has changed, show you how to use the controls and provide the relevant paperwork when the commissioning is complete.
If a room cannot be disturbed, tell us before the design is fixed. We can then show which parts of the system depend on access to that room and identify any alternative routes or equipment positions. That is more useful than discovering a restriction after the heating has been disconnected.
Ask the quotation to identify the rooms affected, the equipment being removed, the pipework routes and any making-good that is excluded. You can then compare the likely disruption as well as the price, and decide whether the proposed installation fits both the building and the way you use it.