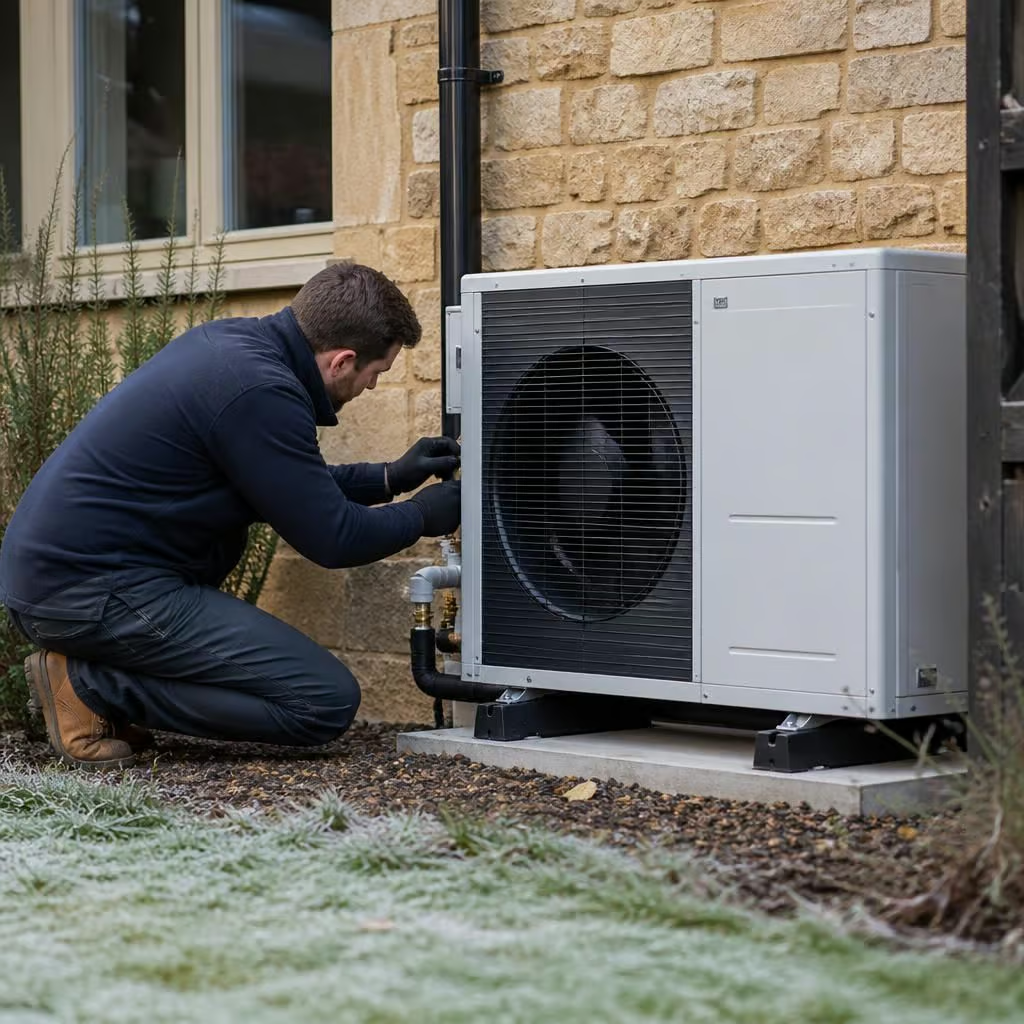
How disruptive is air source heat pump installation?
Air source heat pump installation causes some planned disruption, mainly while we alter pipework, electrical connections and the outdoor unit position. We protect working areas, explain when heating or hot water will be interrupted, and leave the property tidy when the work is complete.
Air source heat pump installation is usually manageable, but it is more involved than replacing a boiler. The main disruption is concentrated around the plant room, the route for new services and the outdoor unit. We plan those areas before work starts, so you know which rooms and parts of the property will be affected.
The survey sets the disruption plan
Your property may have narrow access, solid walls, an airing cupboard or a boiler in a difficult position. These details affect how we bring equipment in and where we run pipework. During the survey, we look at access from the boundary to the outdoor unit, internal equipment positions, floor and wall construction, and the route between the indoor and outdoor components.
An older house may need more careful planning than a modern property. Barn conversions, listed buildings and solid-wall homes often have unusual layouts or restricted routes. We identify those constraints before installation rather than discovering them after work has begun.
What happens inside the home
Your existing heating arrangement may need several connected changes. We may remove the old boiler, position a hot water cylinder, fit the heat pump controls and alter pipework near the plant room. The work can involve lifting sections of flooring, opening selected access points or working inside cupboards.
We agree the equipment positions and pipe routes with you before installation. That lets you move items from affected cupboards or rooms in advance. It also reduces the chance of avoidable changes once the installation is under way.
Most of the indoor activity takes place in defined areas rather than throughout the house. You can normally continue using unaffected rooms, although access may be needed between the plant room and the outdoor unit while we connect and test the system.
What happens outside
The outdoor unit needs a suitable position with access for installation and future maintenance. If that position is near a path, patio or entrance, you may notice more activity around that part of the property. We plan the delivery route and working area so the installation team can reach the unit without spreading work across the garden.
External pipework and electrical connections need a carefully chosen route into the building. On a solid-wall or older property, we take the wall construction and appearance into account when deciding where those connections should pass.
Heating and hot water during the work
Your existing heating system will not remain available throughout every stage. We explain when we need to isolate it and when hot water will be affected, so you can plan meals, washing and other household routines around the work. The exact sequence depends on the equipment being removed, the cylinder arrangement and the amount of pipework that needs changing.
Commissioning follows the installation work. We fill and balance the system, check the controls and confirm that the heat pump, hot water and heating circuits operate as intended. We also explain the controls before leaving, so the changeover does not leave you guessing how to use the system.
Dust, noise and access
Drilling, pipework alterations and equipment movement create more noise than a straightforward boiler change. The noisiest work is usually linked to making connections and securing equipment, rather than continuous activity in every room.
Dust and debris are most likely near wall penetrations, floor access points and the plant room. We use suitable protection while working, keep tools and materials within the agreed working areas, and clear waste as the installation progresses. If you have pets, young children or fragile items near the route, move them before the team arrives.
Tell us about rooms that need to remain accessible, furniture that cannot move, or parts of the building that require particular care. We can take those constraints into account when we plan the installation rather than treating them as problems on the day.
How to reduce the impact
- Clear cupboards, airing cupboards and access routes before the installation begins.
- Move valuable or fragile items away from the agreed working areas.
- Keep driveways, paths and internal routes clear for equipment and materials.
- Tell us about pets, children, tenants or rooms that must remain usable.
- Plan for temporary changes to heating and hot water during the agreed installation sequence.
The final level of disruption depends on the size of the system, the existing boiler position, the cylinder location and the condition of the current pipework. A well-planned installation avoids unnecessary disturbance, while a property with restricted access or significant alterations may need more preparation. Our survey and quotation set out the expected work before you decide to proceed.
The outdoor unit may need more than a clear space beside the house. It needs a stable base, a suitable route for condensate drainage and a connection back to the indoor system. If that means lifting paving, crossing a path or making a small ground opening, we identify it during the survey.
That detail matters because external preparation can affect how you use part of the garden or access to the house. We show where the work is planned and include the expected preparation in the quotation, so the installation does not bring unexpected ground work on the day.