How long does air source heat pump installation take?
There is no single timescale for an air source heat pump installation: the survey, system design, equipment availability and any radiator or pipework upgrades all affect the programme. We confirm the expected schedule after assessing the property, then allow time for fitting, commissioning, testing and handover.
Air source heat pump installation is a planned process, not usually a single fitting appointment. A straightforward replacement can follow one continuous programme, while an older or more complex property may need preparatory work and additional visits before the system is ready to use.
The total timescale has two parts: the time needed to survey and design the system, and the time spent carrying out the work. The survey comes first because the heat pump, cylinder, radiators, pipework and electrical supply all need to work together. We calculate the heat loss room by room, check insulation and assess how the existing heating system performs.
Your property may need a longer programme if it has solid walls, unusual room layouts, older pipework or an oil or LPG system. Listed buildings, barn conversions and homes with restricted access can also require more planning. The aim is to identify these points before installation starts, rather than discover them after the old heating system has been removed.
Before the installation date, we confirm:
- where the outdoor unit can stand and how the pipework will reach the house;
- where the hot water cylinder, controls and other internal equipment will go;
- whether existing radiators provide enough heat at the lower temperatures used by a heat pump;
- whether radiator valves, pipework, insulation or electrical equipment need changing;
- how the old boiler, oil tank or other heating equipment will be disconnected and removed;
- whether planning or other property-specific permissions need attention; and
- which paperwork is needed for the chosen grant or export arrangements.
This preparation can be the part that controls the calendar. If the home needs new radiators, larger pipework or an electrical upgrade, those jobs must be coordinated with the heat pump installation. We handle the heating and electrical work together, so the design does not depend on separate contractors working to different plans.
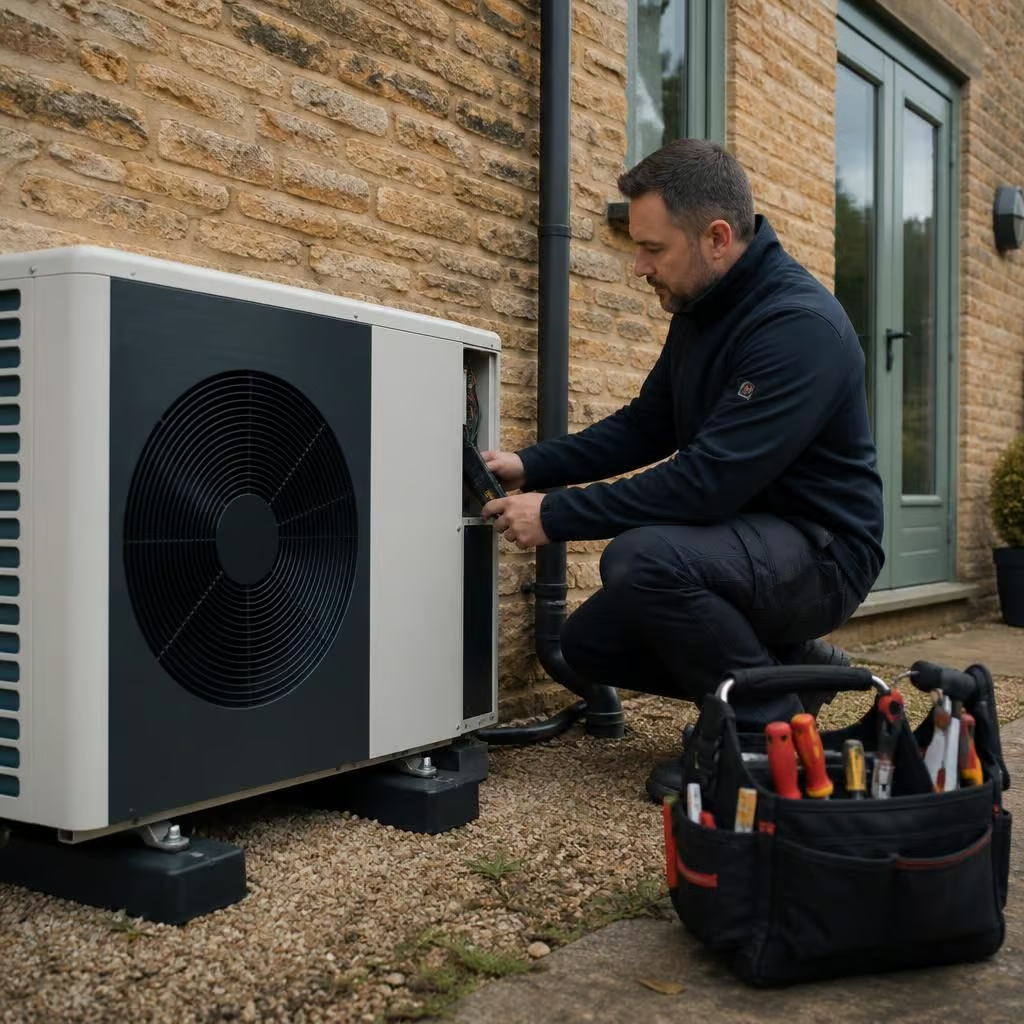
On the installation itself, the work normally follows a clear sequence. We protect working areas, isolate and drain the existing heating system where necessary, then remove equipment that is being replaced. We install the outdoor unit, cylinder, controls and connecting pipework, while keeping routes as practical and tidy as the building allows.
Some homes allow the outdoor unit to sit close to the plant room, making the pipe runs relatively simple. Others need longer routes, core drilling through thick walls or careful work around existing features. A solid-wall house or barn conversion may therefore take more preparation than a modern property with accessible services.
The radiators are an important part of the programme. If the existing radiators are suitable, we can retain them after checking their output and condition. If they are too small for the required flow temperatures, we replace the affected radiators and may alter sections of pipework. This work can add time, but it prevents the heat pump from being asked to run at unsuitable temperatures.
Electrical work may also form part of the installation. The heat pump needs an appropriate supply, protection and isolation. If the consumer unit, cable route or earthing arrangements need attention, we complete that work as part of the installation rather than leaving an unresolved issue for later.
Once the equipment is connected, we fill and vent the heating system, test for leaks and check the electrical connections. We commission the heat pump using the design information from the survey. That includes checking temperatures, controls, hot water operation and the interaction between the outdoor unit and the heating system.
Commissioning is not a formality. Incorrect settings can affect comfort, electricity use and how often the system cycles. We explain the controls, show you how to adjust the heating and hot water settings, and leave the installation operating as intended. We also complete the relevant commissioning and handover paperwork.
Grant and certification paperwork can run alongside the physical work. As an MCS-certified installer, we can make a Boiler Upgrade Scheme application on your behalf where the property and installation meet the requirements. MCS certification also makes the installation eligible for the Smart Export Guarantee where the relevant arrangements apply. These administrative steps should be included in the programme, even though they do not usually determine how long engineers spend fitting the equipment.
The most useful way to establish a realistic timescale is to have the property surveyed before choosing an installation date. We then provide a written quotation describing the equipment, preparatory work and expected programme. If the survey finds that the existing radiators, pipework or electrical supply can remain, the installation may be simpler. If upgrades are needed, the quotation will show how they affect the work rather than leaving them as unexpected additions.
The changeover is usually the part that matters most to your daily routine. We complete the preparatory work before disconnecting the existing heating system, so the old equipment is not removed while the new system is still waiting for another stage.
Before work begins, we agree the order of the job with you. That makes clear when the heating and hot water will be unavailable, when rooms or access routes will be affected, and when the new system will be ready for testing. You finish with the installation commissioned and the controls explained, rather than engineers leaving as soon as the main equipment is connected.