What preparation does an air source heat pump installation require?
Before installation, we survey the property, calculate its heat loss, check the radiators and pipework, and assess the electrical supply and outdoor-unit position. We also identify any insulation, planning or access work needed, so you know what preparation the installation involves before work begins.
Most air source heat pump installations need preparation in four areas: the building, the heat emitters, the plumbing and electrics, and the outdoor unit position. The work varies from a straightforward replacement to several upgrades in an older or off-gas-grid home.
The building may need to retain heat more effectively. A heat pump normally works at a lower flow temperature than an oil or gas boiler. Loft insulation, draught-proofing and attention to obvious heat loss can therefore affect the size of system needed and how hard it has to work. That does not mean every room needs a complete refurbishment. We identify practical improvements that are relevant to the heat pump design, rather than treating insulation as a reason to delay the whole project.
Solid-wall houses, barn conversions and listed properties need particular care. Thick walls, uneven floors, exposed rooms and restrictions on alterations can all affect heat loss and pipe routes. We explain which improvements are necessary, which are advisable and which can wait. You can then decide what to include before the installation starts.
Some radiators may need changing or repositioning. Existing radiators can work with a heat pump if they provide enough heat at the lower operating temperature. Where one does not, we may recommend a larger radiator, a different type of emitter or a change to the pipework. We size this from the room requirements, not by replacing every radiator automatically.
Underfloor heating can suit a heat pump, but installing it is a separate building project in many homes. If floors are being opened for other reasons, we can assess whether it is practical. Otherwise, correctly sized radiators may provide the simpler route.
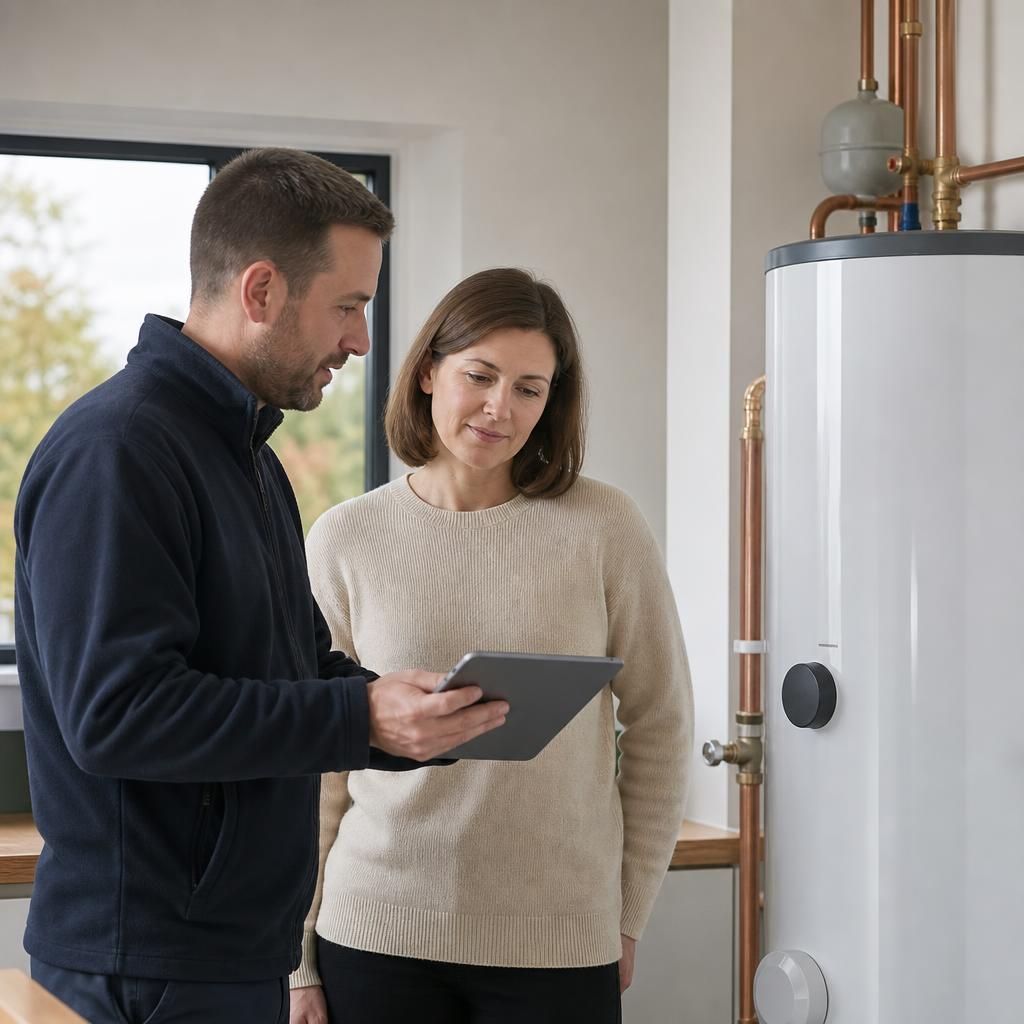
The hot water arrangement often needs changing. Many existing combination boilers heat water instantly, while most air source heat pump systems use a hot water cylinder. Preparation may therefore include making space for a cylinder, checking the incoming water supply and planning new hot and cold water connections. A property with an existing cylinder may need different controls, valves or pipework rather than a complete change.
The cylinder must have a suitable location with access for installation and future maintenance. We also consider the route for the primary flow and return pipes, insulation around those pipes and the position of the controls. In a rural property, the distance between the proposed outdoor unit, plant room and hot water cylinder can make the pipe route an important part of the design.
The outdoor unit needs a firm, suitable location. It normally sits on a purpose-made base or wall brackets, with enough space for airflow and maintenance. We plan for defrost water, condensate drainage and the route into the house. Water must not discharge where it can freeze across a path or damage a wall.
Placement also considers windows, neighbouring properties, boundaries and the appearance of the building. A listed building or a property in a conservation area may need additional consent. Permitted development rules can apply in some cases, but they have conditions. We identify the likely planning position and tell you what needs checking before equipment is ordered.
The electrical installation must be ready for the new load. The heat pump needs a suitable dedicated supply, protective devices, isolation and controls. We check whether the consumer unit, earthing arrangement and incoming supply can support the proposed equipment. If an upgrade is needed, we include it in the preparation rather than leaving an electrical issue until installation day.
Where the home will also have solar panels, a battery or an EV charger, we consider the complete electrical demand. Planning these together can avoid unsuitable cable routes, duplicated work or a consumer unit that needs altering again later.
Old heating equipment has to be removed or made safe. Replacing an oil or LPG system may involve disconnecting the boiler, removing tanks or cylinders, adapting flues and dealing with redundant pipework. We agree what will be removed, what will remain and how the areas will be made good. If an oil tank is being taken out, its location and access route need to be considered before work begins.
Some pipework can be reused, but it must be clean, correctly sized and suitable for the new system. Older systems may need flushing, filter protection or sections of pipework replaced. We explain these requirements in the quotation because they affect both the cost and the length of the installation.
Access should be planned before the installation date. The outdoor unit, cylinder and other components need to reach their final positions without damaging floors, walls or garden areas. Narrow lanes, steps, low beams and barn entrances can matter on rural properties. Let us know about access restrictions, parking arrangements and any rooms that cannot be used during the work.
Inside the property, preparation may include moving stored items, lifting limited sections of flooring or opening boxing around pipes. We set out the expected disruption before work starts. Engineers work tidily and leave the property as they found it, but a heat pump replacement is still a building and plumbing project rather than a simple boiler swap.
The final plan should show exactly what is included. Before you commit, the quotation should identify the heat pump system, cylinder and controls, radiator or pipework changes, electrical alterations, base or brackets, removal of old equipment, testing and commissioning. It should also state any work that remains your responsibility, such as planning applications, insulation upgrades or making space for the cylinder.
We provide the quotation before work starts, so preparation costs are not left vague. If the property needs a change that was not visible at the initial visit, we explain it before carrying out additional work.
There is also paperwork to arrange. The completed system must be commissioned properly, and the relevant building control and electrical records need to be dealt with. MCS certification means we can make a Boiler Upgrade Scheme grant application on your behalf where the property and installation meet the current requirements. It also supports eligibility for the Smart Export Guarantee when the heat pump is installed alongside eligible renewable generation. Grant rules can change, so we confirm the current position rather than building an old figure into the decision.
For an older home, good preparation is mainly about resolving the difficult details early: where the cylinder will go, how heat will reach each room, how water will drain from the outdoor unit and whether the electrical supply is adequate. Once those points are agreed, installation is more predictable and you can see clearly which improvements are essential to the system and which are optional upgrades.
Your hot water routine is part of the preparation. Tell us how many people use the home, whether bathrooms are used at the same time and where demand is highest. We use that information when planning the cylinder size, recovery settings and control layout. This avoids designing a system around a standard household pattern that does not match yours.
It also helps to decide where you want the main controls. We can explain how heating and hot water will be scheduled, what happens when the cylinder needs reheating and which settings you can adjust yourself. You should understand the controls before installation starts, not discover their limitations afterwards.