
How disruptive is ground source heat pump installation?
Ground source heat pump installation is more disruptive than replacing a boiler because it involves groundworks outside, followed by indoor changes to connect the system. We plan the excavation, pipework and commissioning around your property so you know what work is involved before you decide.
Ground source heat pump installation is more disruptive than replacing a boiler because the ground loop must be installed outside. The level of disruption depends on the collector design, ground conditions, access and the changes needed inside the property.
Most of the external work falls into one of two categories:
- Horizontal collectors: We excavate trenches across a suitable area, lay the ground loop pipework and reinstate the ground afterwards. This can affect lawns, driveways, planting, paths or agricultural ground along the route.
- Vertical boreholes: A drilling rig creates one or more deep boreholes. This usually reduces the area of excavation, but the rig needs suitable access, a stable working position and enough clearance for its equipment.
Horizontal installation can create more widespread surface disturbance. Borehole installation can create more concentrated noise, vibration and spoil around the drilling position. We assess both options against the site rather than assuming that one will suit every property.
Access is often the first practical constraint. A digger, drilling rig, delivery vehicle or spoil-handling equipment may need to reach the working area. Narrow lanes, stone walls, low bridges, steep driveways and soft ground can all affect the installation method. If access is limited, we explain the implications before the design is finalised.
Ground conditions also affect the work. Rock, groundwater, buried services and difficult soil can change the excavation or drilling approach. We identify known constraints during the survey and include the agreed scope in the written quotation. That gives you a clearer view of the work involved before anything starts.
The indoor work is usually concentrated around the plant room. A ground source heat pump needs space for the heat pump unit, hot water cylinder, pumps, controls and associated pipework. We may also need to alter the heating flow and return pipework, upgrade radiators or make changes to the electrical supply. An existing airing cupboard, utility room, plant room or outbuilding may provide suitable space, but we check this rather than relying on assumptions.
Older houses can need more internal work than newer properties. Small radiators, restricted pipework and rooms that have gained insulation over time can all affect the heat pump design. If the existing system cannot deliver heat at the lower water temperatures used by a heat pump, we explain which radiators or pipework need changing and why. This avoids discovering additional work after the installation has begun.
There may also be a short period when the existing heating system cannot operate while we connect the new equipment. We agree the changeover arrangements with you in advance. If the property is occupied, we plan the work in stages where the design allows, so the installation has a clear sequence rather than leaving rooms open-ended for longer than necessary.
We reduce disruption by planning the route and working areas in detail. That includes deciding where excavated material will go, how equipment will reach the site, where the outdoor pipework will enter the building and how surfaces will be protected. We separate the external groundworks from the internal installation when that makes the project easier to manage.
- We mark the loop route and service positions before excavation begins.
- We protect floors and access routes during indoor work.
- We keep pipe entries, manifolds and equipment positions accessible for future maintenance.
- We coordinate the ground loop, electrical connections and heating alterations as one installation.
- We test the system before commissioning it and explain the controls when it is ready to use.
Reinstatement depends on the surface and the condition it was in beforehand. Soil, gravel and some hardstanding can be restored as part of the agreed work, while established planting, specialist paving or listed features may need separate discussion. We explain any limitations rather than presenting reinstatement as an automatic like-for-like result.
Once the loop, heat pump and heating system are connected, we flush and test the system, check the controls and commission the installation. We then show you how to use the heating and hot water settings. The finished system should be considered as a complete change to the way the property is heated, not simply as a replacement box for an oil or LPG boiler.
For a rural, solid-wall, barn-conversion or other older property, the main disruption often comes from making the whole heating system work properly together. The groundworks are only part of the decision. Our survey looks at the building, heat emitters, pipework, electrical requirements, plant-room space and access before we recommend an installation approach.
So, expect meaningful external work, with a smaller but important amount of internal alteration. The disruption is manageable when the loop route, access, indoor equipment and reinstatement are agreed in advance. We provide the written quotation before work starts, so the scope and any extra charges are clear before you decide to proceed.
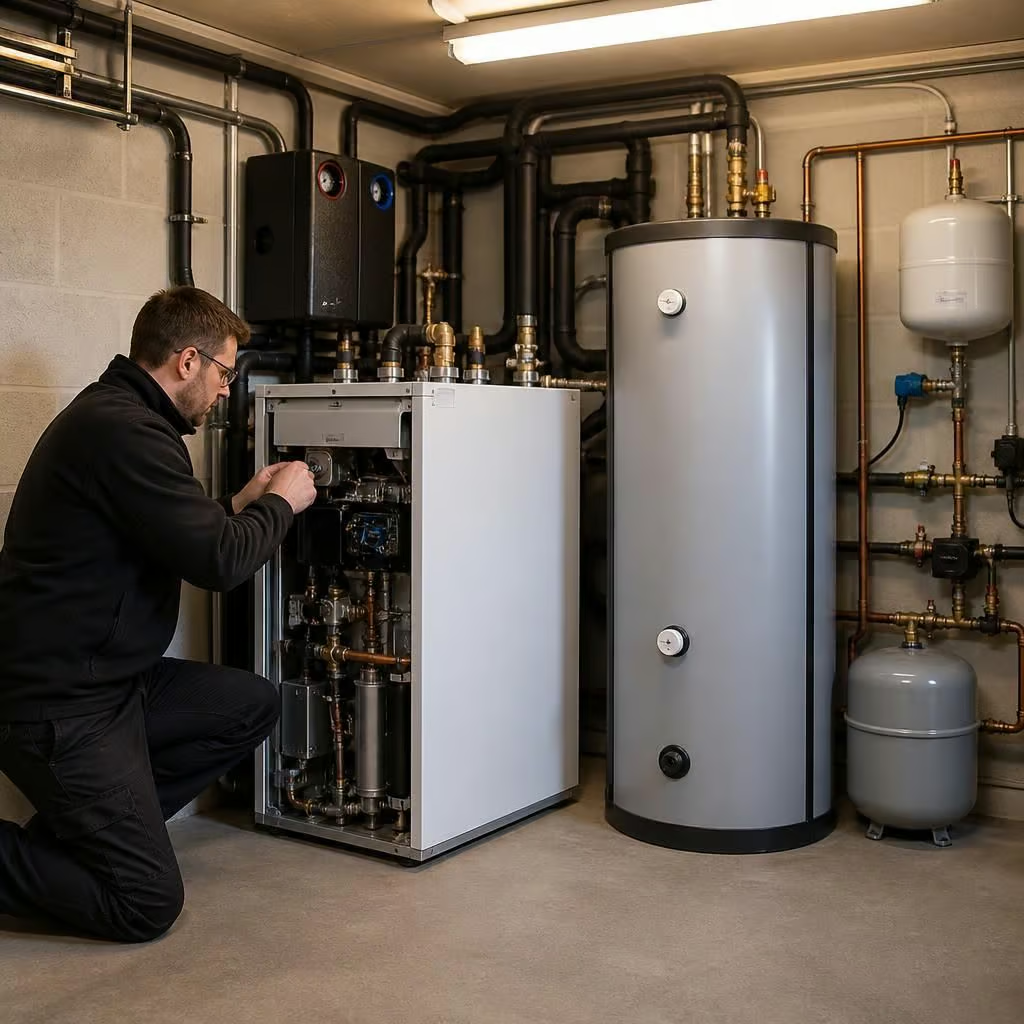
If the plant room is beside a bedroom or living space, operating noise becomes part of the siting decision. We consider the position of the heat pump, pumps and cylinder, along with service access and the route for connecting pipework.
A suitable room is not simply an empty cupboard. We check that the floor can support the equipment, that engineers can reach it for maintenance and that the doorways and access routes are practical. Agreeing this layout before installation avoids moving stored items or opening finished areas later.