
Is my property suitable for a ground source heat pump?
A ground source heat pump can suit many homes, including older and off-gas-grid properties, if there is suitable land or access for boreholes and room for the ground loop. We assess the ground conditions, access, heat loss and existing radiators before confirming whether installation is practical for your property.
Suitability comes down to whether the ground loop, indoor equipment and heat emitters can be accommodated while delivering the heat your home needs. A property can still be suitable if it is older, solid-walled or off the gas grid, but the design must reflect its construction and heat loss.
The available ground matters. A horizontal collector needs an area where trenches can be excavated without conflicting with buildings, driveways, drainage, trees, buried services or future plans for the garden. The ground must also be accessible to excavation equipment. If there is not enough suitable surface area, boreholes may be considered instead. That option depends on the site geology, drilling access and the permissions that apply.
Soil and geology affect how much heat the ground can provide and how the collector should be designed. We look at the proposed loop route, ground conditions and the way pipework will enter the house. A narrow garden is not automatically unsuitable, but it may limit the available layout and increase the importance of accurate design.
Your home’s heat demand is equally important. We calculate heat loss room by room rather than sizing the system from the existing boiler alone. Wall construction, insulation, windows, draughts, ceiling height and the home’s use all affect the result. This matters particularly in older houses, where the existing boiler may be much larger than the heat pump needs.
A heat pump works most effectively when radiators or underfloor heating can emit heat at the system’s designed flow temperature. Existing radiators may be suitable, but we check their output in each room. Some may need replacing or increasing in size. Pipework, valves and controls also need to support the new design. Underfloor heating can work well with a heat pump, but installing it is not automatically required.
There must be somewhere for the indoor equipment. The installation normally needs space for a hot water cylinder, hydraulic equipment, controls and associated pipework. We check the proposed plant room, airing cupboard, utility area or garage, along with the route between the ground loop and the house. The cylinder is sized around the household’s hot water use, not simply placed where the old boiler stood.
Properties currently heated by oil, LPG or direct electric heating can be considered. Replacing an off-grid heating system may make a ground source heat pump practical, but the existing fuel system does not decide suitability by itself. We compare the calculated heat demand with the available space, electrical supply, emitters and hot water requirements.
Access affects both feasibility and disruption. Excavation may require machinery to reach the garden, while boreholes need suitable access for drilling equipment. We identify gates, bridges, slopes, overhead obstructions and surfaces that may need protection or reinstatement. The ground loop, connection pipework and indoor plant are planned together, so the route is clear before work begins.
Listed buildings, properties in conservation areas and homes with protected trees may have additional restrictions. Those restrictions do not necessarily rule out a ground source heat pump, but they can affect the collector position, borehole work, plant room alterations and the permissions needed. We flag these points during the design rather than treating planning as an afterthought.
A proper survey gives a more reliable answer than the property type alone. We review the heat loss, inspect the existing heating system, discuss hot water use and assess the land, access and proposed pipe routes. We also check the electrical supply and identify any work needed to accommodate the heat pump. The resulting design shows what would need to change and where the main practical constraints lie.
If the property is technically suitable, we explain the collector arrangement, indoor equipment, radiator or pipework changes and likely work sequence before preparing a written quotation. If a ground source system would require disproportionate alterations or cannot be designed properly for the site, we explain that clearly and discuss whether another heating approach should be considered.
For an eligible installation, our MCS certification means we can make a Boiler Upgrade Scheme application on your behalf, subject to the scheme rules in force at the time. Grant eligibility is checked after the technical design, not used as a substitute for checking whether the property can support the system.
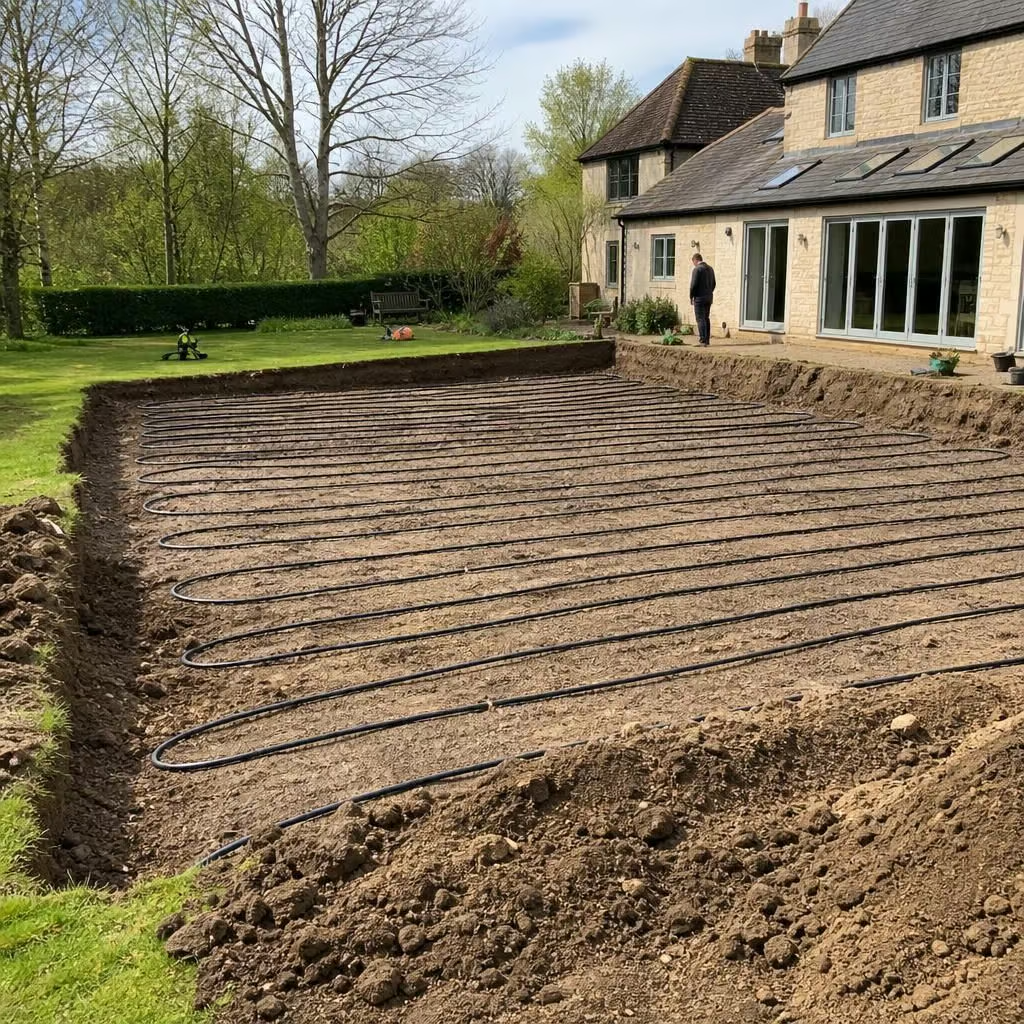
A property may have enough garden space but still need a careful look at how the ground loop will be used. The collector must be laid out as a working part of the heating system, not simply fitted into any spare patch of land.
We map the loop route against the house, boundaries and areas you need to keep accessible. That helps show whether the proposed ground array can be installed without losing important garden use or creating avoidable problems for future maintenance.