
What should I prepare before central heating installation?
Before central heating installation, clear access to the boiler, radiators and pipework routes, and gather details of the existing system and property. We confirm the survey findings, final specification and written quotation with you before work starts, so you know what the installation involves and what you’ll pay.
Prepare for central heating installation by gathering information about the existing system, deciding how you want the new heating to operate and telling us about any access or property constraints. This lets us confirm the design before work starts and reduces avoidable changes during the installation.
Have the existing system details to hand. The boiler model, approximate age, service history and any recent faults help us understand what is being replaced. If you have an oil or LPG system, note the tank location, fuel type and any problems with the supply. For a gas installation, the position and size of the gas pipe may affect the design.
Keep any previous quotations, heating plans or paperwork that shows the location of radiators, pipework, the cylinder or the boiler. We do not need a complete record, but these details can answer useful questions before the survey.
Decide what you want the system to do. Consider how many rooms need heating, how often you use hot water and whether several people may need it at the same time. Think about changes you may make later, such as converting a room, adding an extension or using a spare bedroom more often.
Your answers help us assess the boiler output, hot-water arrangement, radiator requirements and controls. A larger boiler is not automatically better. We size the system around the heat demand and hot-water use of the property.
Think about the boiler and hot-water positions. You may want the replacement in the same place, but that is not always the best option. The flue route, condensate drain, pipe runs, ventilation and access for servicing can all affect its position. If you are considering a different location, tell us before the quotation.
If the system has a hot-water cylinder or cold-water storage tank, consider whether you want to keep that arrangement. A combi boiler can provide hot water without a cylinder, but it may not suit every property or household. We will explain the practical differences rather than treating one layout as right for every home.
Tell us about the building. Older houses, solid-wall properties, barn conversions and listed buildings can need more careful planning. Thick walls, unusual floor construction, limited voids and protected features may affect where we run pipes or mount controls. Let us know about listed status, previous alterations or areas where you cannot accept visible pipework.
Off-gas-grid properties need a different discussion. An oil or LPG boiler, fuel storage, supply pipework and ventilation all need to be considered together. Our OFTEC-registered engineers can assess an oil-fired system, while gas work must be carried out by a Gas Safe registered engineer.
Choose the controls you will actually use. Decide whether you want room-by-room control, a programmable thermostat, timed heating or app-based operation. The control location matters, especially in a home with an open-plan area, a wood-burning stove or strong sunlight near the thermostat.
If you already have smart controls, tell us the make and model. Compatibility is not guaranteed when the boiler or wiring changes, so we can confirm whether the existing control can remain or needs replacing.
Plan for the installation period. Replacing central heating can involve draining the system, removing the old boiler and working near radiators, ceilings or floorboards. Decide which rooms must remain usable and tell us about any fixed furniture or finishes that cannot be moved. We will explain the sequence of work and any expected interruption to heating or hot water before starting.
Arrange for someone who knows the property to answer questions about hidden pipework, stop taps, isolation valves and previous repairs. If you have a pressurised system, a thermal store or another unusual arrangement, mention it at the survey stage.
Check the quotation before you approve it. Make sure it states the boiler or heat source, controls, hot-water equipment, radiators and visible pipework included in the work. Check whether removal of the old equipment, commissioning, testing and disposal are covered. The quotation should also make clear which decorating or building repairs are outside the heating installation.
We provide a written quotation before work begins, so you can make the decision with the scope and price in front of you. If the survey finds that the proposed layout needs changing, we explain why before carrying out additional work.
Once the preparation is complete, we confirm the heating design, discuss the work sequence and check the installation against the property rather than fitting a standard package. That matters most where the house has older construction, an oil-fired system or unusual pipework.
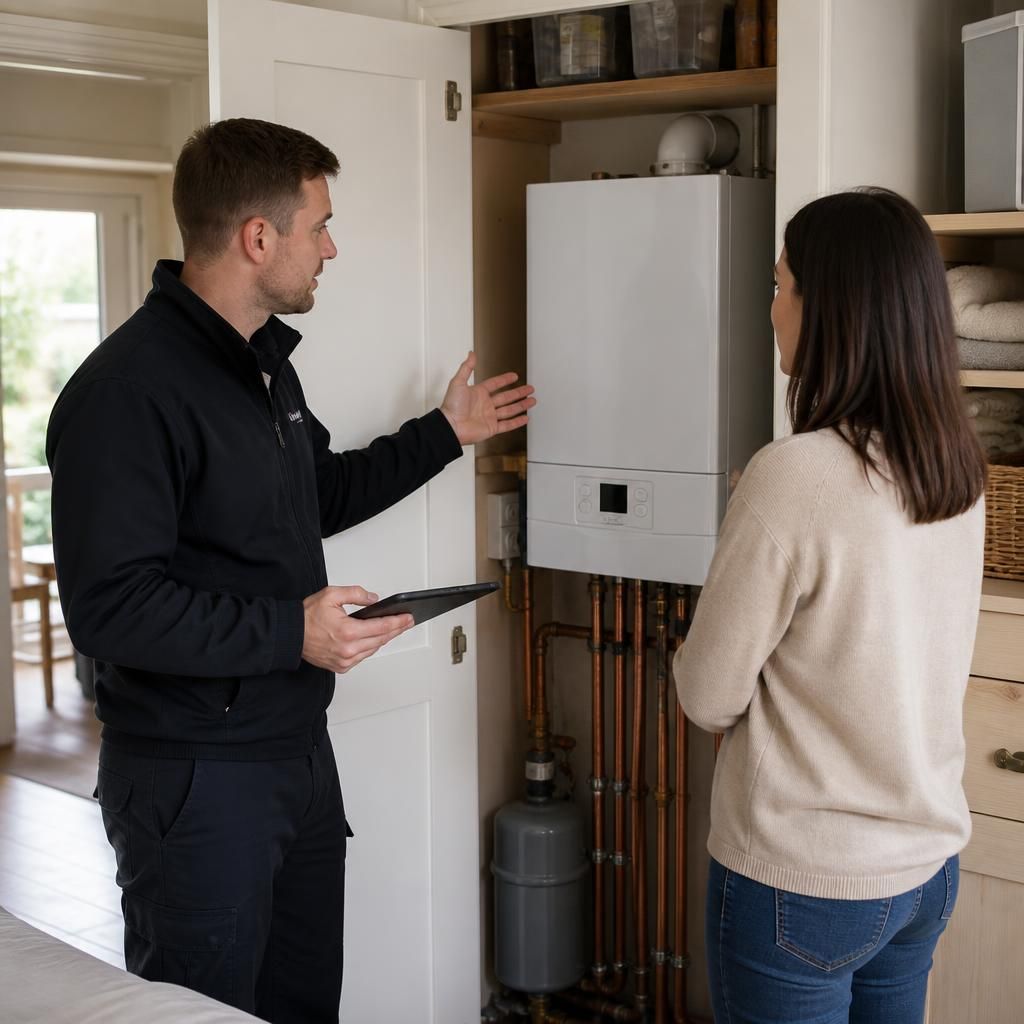
If the new system may need a cylinder, expansion vessel or additional pipework, make the airing cupboard, loft or utility room accessible for the survey. We need to see the routes between the heat source, hot-water equipment and radiators, not just the existing boiler.
Point out boxed-in sections, fixed panels and floor areas that cannot be lifted. This helps us identify access limits before we quote and explain any opening-up or making-good that may be needed.