
How disruptive will replacing my heating system be?
Replacing a heating system causes some disruption, but careful planning keeps it to the essential work. We explain how long the installation is expected to take, when heating and hot water will be unavailable, and what access we need before work starts.
Disruption depends mainly on whether you are replacing like for like or changing how the property is heated. A boiler replacement in the same position is usually the least intrusive option. Moving the boiler, replacing an oil system with a heat pump, or changing radiators and pipework involves more work across the house.
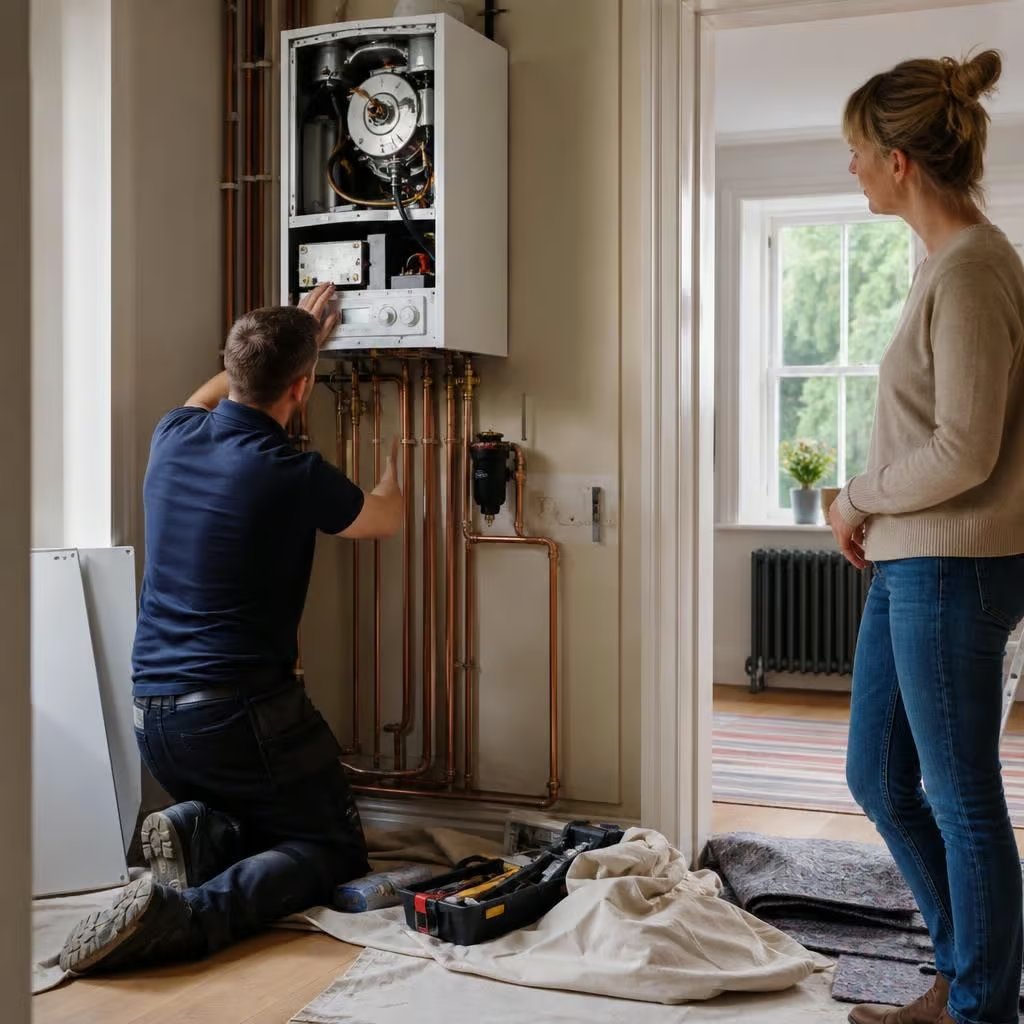
Your existing boiler may be failing but the rest of the system may still be suitable. In that case, we can often work within the existing heating layout. Your home will still lose heating and hot water while we disconnect the old appliance and commission the replacement, but the work stays focused around the boiler, controls and nearby pipework.
Your property needs a new heat source and altered distribution system, so the installation takes a different form. A heat pump may need an outdoor unit, hot water cylinder, larger radiators, new pipework and electrical changes. We identify those requirements before work starts, rather than discovering them after the old system has been removed.
What happens before installation
Your routine, access arrangements and concerns about decoration all affect the installation plan. During the survey, we look at:
- the position and condition of the existing boiler, cylinder, tanks and controls;
- the route for new flow and return pipes, cables, condensate pipes or fuel lines;
- the size and position of radiators and whether they can deliver the required heat;
- access to cupboards, loft spaces, floor voids, walls and external areas;
- flue, ventilation and carbon monoxide safety requirements for a gas appliance;
- oil tank, flue and appliance requirements where the property is off the gas grid; and
- the likely effect on flooring, plasterwork, cupboards and decorations.
Your quotation should make clear what we are removing, what we are installing and where we expect to work. It should also identify any work that falls outside the main installation, such as repairing damaged pipework or making good an unsuitable mounting surface. We provide the written quotation before work starts, so the scope is clear before you commit.
How the installation affects different parts of the home
Your boiler cupboard may need to stay accessible while we isolate services, remove the old appliance and connect the new one. We may need access to radiators, controls and pipe routes elsewhere in the property. If the boiler remains in the same position, most of the work may stay in one area.
Your boiler is being moved, so we need to disconnect the old connections and extend or alter the system. That can mean lifting sections of flooring, opening small areas of boxing or creating new pipe routes. We keep those routes as direct and accessible as the building allows. We do not assume that an older house has convenient concealed voids.
Your home has solid walls, exposed beams, a barn-conversion layout or listed features, so standard pipe routes may not be appropriate. We discuss visible pipework, access panels and any required alterations before installation. This gives you a choice between the least disruptive route and a more concealed finish that may involve additional work.
Your radiators are being replaced or upgraded, so each radiator needs to be isolated, removed and connected again. The water in the system may need draining and refilling. We protect the immediate work area and check for leaks before the heating is put back into use.
Boiler replacement compared with a heat pump installation
Your replacement boiler uses the existing fuel and heat distribution in broadly the same way. The main tasks are removing the old appliance, adapting connections, fitting the new boiler and controls, checking the flue or oil system, then testing the installation.
Your heating is changing from oil, LPG or gas to an air source heat pump, so the work is more extensive. The outdoor unit needs a suitable position and clear airflow. The indoor equipment needs space, often including a hot water cylinder. Radiators and pipework may need upgrading because a heat pump normally operates at lower flow temperatures than a conventional boiler.
Your property is off the gas grid, so the existing oil or LPG arrangements need particular attention. We assess the fuel system, storage, flue and heat distribution together. Our OFTEC-registered engineers can advise on the existing oil installation, while MCS certification means a suitable heat pump installation can be considered for the Boiler Upgrade Scheme application process.
Your house has limited cupboard space or a small utility area, so equipment dimensions and service access matter. We check where the cylinder, controls and other components can go before the design is agreed. That avoids choosing equipment that fits on paper but makes the room difficult to use.
How long will you be without heating and hot water?
Your interruption is normally concentrated around the point when we isolate and remove the existing system. A straightforward boiler replacement involves fewer stages than a full system conversion. A heat pump installation or a project involving several radiators and new pipework may need more than one stage, particularly where access or building work is involved.
We explain the sequence before starting, including when heating and hot water will be unavailable and which rooms need access. If another contractor needs to complete building work, such as plastering or flooring, we identify that dependency rather than treating it as part of the heating installation.
We do not remove a working heating system simply to begin planning the next stage. The installation plan is agreed first, and the old equipment is disconnected when the necessary parts, access and services are ready.
What we do to keep the work contained
- We agree the working areas and access route with you before the installation begins.
- We isolate water, fuel and electrical supplies safely before disconnecting equipment.
- We use floor and furniture protection where materials and tools need to pass through the property.
- We keep removed parts and waste together rather than spreading them through the house.
- We test pipework, controls, safety devices and the heat source before handing the system back.
- We explain any controls or settings that affect how the new system operates.
Your property may need small areas of making good after pipework or equipment has been removed. We tell you where that is expected in advance. We leave the working areas tidy, but specialist decorating, plastering or joinery may need to be arranged separately if the installation changes the building fabric.
What if the work reveals a problem?
Your old pipework may be corroded, undersized or poorly routed. We may also find valves that no longer operate or previous alterations that do not meet current requirements. We stop and explain the issue before adding work to the quotation. You can then decide whether to repair it, change the design or postpone the installation.
Your new gas boiler is commissioned and checked by a Gas Safe-registered engineer. Your oil-fired system is assessed by an OFTEC-registered engineer. If the project includes a heat pump, MCS-certified installation work supports the relevant grant application and export arrangements where applicable. The aim is to leave you with a working, tested system and a clear record of what was installed.
Before choosing a replacement, ask us to separate essential work from improvements that can wait. That distinction helps you compare the real disruption, cost and practical benefit of each option for your home.
An outdoor heat pump adds a new piece of equipment outside the home, so its position deserves attention before installation day. A location beside a bedroom window, shared boundary or lightweight wall can affect how noticeable it is in daily use.
We look at clear airflow, service access and the building around the proposed position. We also consider how the unit will be mounted and how pipework will enter the property. If the most convenient position could create an avoidable nuisance, we explain the alternatives and the work each would involve. That gives you the chance to agree the location before drilling, lifting equipment or changing internal routes begins.