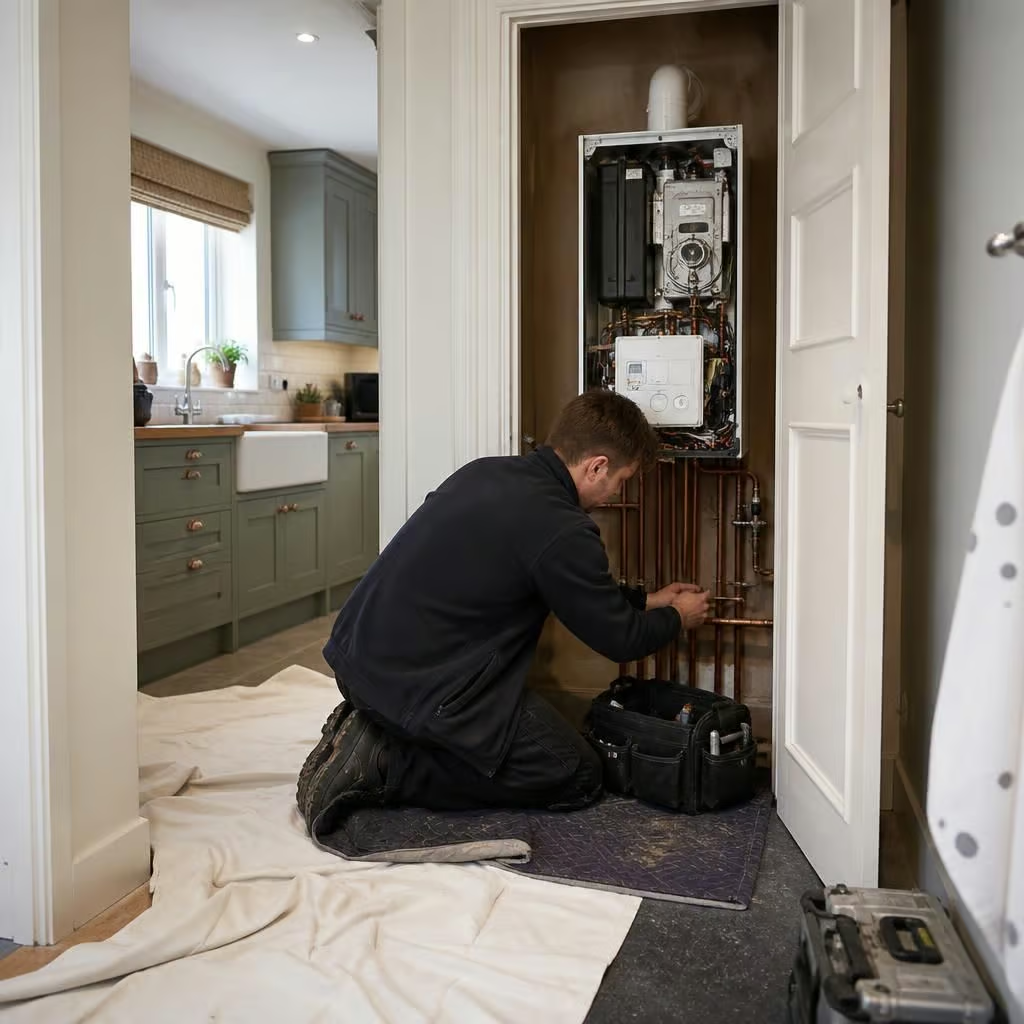
How much disruption will heating work cause?
Disruption depends on the work, but a straightforward boiler replacement is usually contained to the heating area, while a heat pump or pipework upgrade may involve several rooms. We explain what needs moving, protect floors and furnishings, and leave the system tested and the work area tidy.
Most heating work is contained to the boiler area, but the disruption depends on what the new system needs from the building. A like-for-like boiler replacement usually involves less disturbance than moving the boiler, changing radiators or installing a heat pump. We explain the sequence, access requirements and periods without heating before work begins.
Your existing boiler may be in a cupboard, utility room, loft or another difficult position. We protect the route into the work area and keep equipment, tools and removed materials in one place. Floor protection and coverings help limit marks and dust, particularly through hallways and across older flooring. At the end, we remove installation waste and leave the property as we found it.
During a boiler replacement, we isolate the heating and hot water before removing the old appliance. The work can include connecting the new boiler, altering the flue, renewing condensate drainage and adapting the gas, heating and electrical connections. The flue position matters, especially where the boiler is close to a boundary, window or roofline. We check those details before installation rather than discovering a problem after the old boiler has been removed.
A replacement becomes more involved when the boiler is being moved. The new position may need additional pipework, a different flue route, drainage for condensate and changes to the controls. We may need access behind units, through cupboards or below floor level. The quotation identifies those requirements so you can decide whether moving the appliance is worth the extra work.
Older houses can make access less predictable. Solid walls, thick floors, historic plaster and concealed pipework can limit where new services can run. A barn conversion may have long runs between the boiler, radiators and hot water cylinder. A listed building may also restrict visible alterations. We look for routes that keep disruption proportionate while respecting the construction of the building.
Your radiators may need changing if the new system operates differently or if existing emitters are undersized. Replacing a radiator usually means draining part of the system, removing the old unit and making new connections. If several radiators need larger pipework, we discuss which floors, cupboards or wall sections require access. We do not assume that every pipe should be hidden if doing so would create unnecessary damage.
A heat pump installation has a wider physical footprint than a boiler replacement. The work may include an outdoor unit, a hot water cylinder, larger or additional radiators, new pipework, electrical connections and penetrations through the building fabric. The installation is planned around the position of each component, so the final disruption depends on the property rather than on the heat pump alone.
For an older or off-gas-grid home, the existing oil or LPG arrangement can affect the sequence. Removing or retaining tanks, adapting the heating circuit and finding suitable routes for new services all need consideration. We explain what happens to the existing equipment and which parts of the property need access before the work is booked.
Some preparation can reduce the time spent working in living areas. Clearing items from cupboards around the boiler, moving fragile ornaments and making loft or utility-room access available gives the engineers a clear route. If furniture cannot be moved, tell us before the quotation so the access problem can be included in the plan.
We keep you informed if the work reveals something that changes the agreed scope. Examples include damaged pipework, an unsuitable flue route, inadequate electrical supplies or floorboards that cannot be lifted without extra care. We explain the issue and the practical options before carrying out additional work. Our written quotation comes before work starts, with no surprise charges added afterwards.
Once the installation is complete, we test the heating and hot water, check controls and inspect the connections. We show you how to operate the system and identify anything that needs attention later. Gas boiler work is carried out by Gas Safe registered engineers, so the appliance is connected and checked by someone legally qualified to work on gas.
The best way to judge disruption is to separate the visible work from the time the system is isolated. A job may involve only one room, but a moved boiler or redesigned heating circuit can extend into floors, walls and cupboards. Our survey and quotation set out those points in advance, helping you compare the installation cost with the access and making-good work it requires.
In an older house, the least disruptive pipework route isn’t always the one hidden inside a wall or floor. Keeping a short section visible may avoid lifting historic flooring or damaging solid plaster. We compare the access, appearance and future maintenance before recommending where new pipework should run.
If a room must stay usable, tell us before the work is planned. We can then assess alternative routes and identify which parts of the heating system need to be isolated. You’ll know which rooms need access and which parts of the home may be affected before you decide how the work should proceed.