How disruptive is heat pump installation?
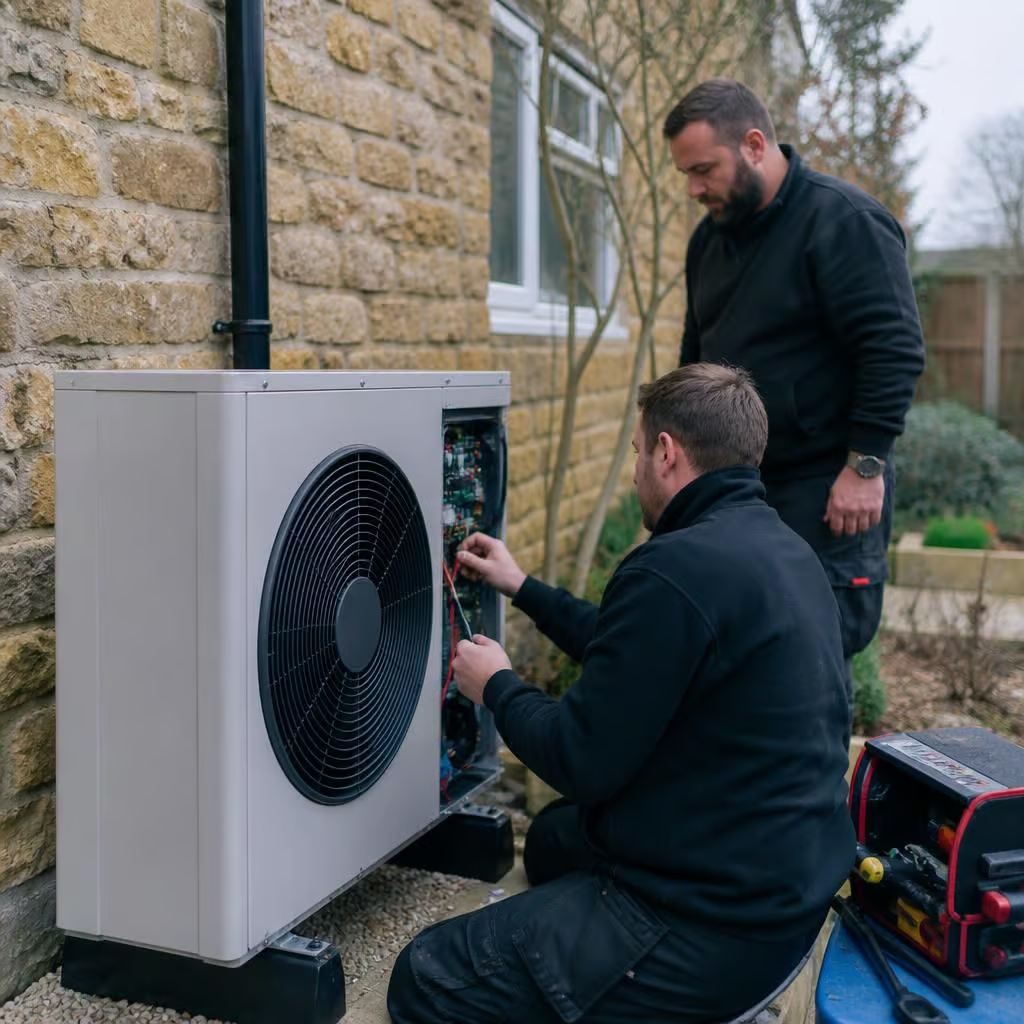
Heat pump installation is more involved than replacing a boiler because it may include an outdoor unit, hot water cylinder, new pipework, radiators and electrical work. We assess the route and access at survey stage, then plan the work so we can keep lifting, drilling and time without heating to a minimum.
Heat pump installation is usually a planned building and heating project, rather than a simple boiler swap. The main disruption comes from creating space for the hot water cylinder, connecting the outdoor unit, altering pipework and checking whether radiators can deliver heat at the lower temperatures a heat pump uses. The work can be kept manageable, but the extent depends on the property and the system it has now.
Your survey gives us the opportunity to identify disruptive work before installation starts. We look at the outdoor unit position, the route for heating and electrical cables, the cylinder location, access to the property and the condition of existing pipework. We also assess radiator sizes room by room. If a radiator is too small, we include its replacement rather than leaving that problem for the installation day.
Most installations involve several separate stages:
- We prepare the external base or wall fixing for the heat pump and agree how the pipework will enter the property.
- We install the hot water cylinder, controls and associated valves inside the home.
- We alter heating pipework where the existing layout cannot support the new system.
- We replace radiators that cannot provide enough heat at the required flow temperature.
- We complete the electrical work, including any consumer unit or supply changes identified during the survey.
- We remove or isolate the old boiler and connect the new heating system.
- We fill, test and commission the system before explaining its controls.
Inside the house, the work can involve lifting floorboards, opening small sections of boxing or making wall penetrations for pipework. The amount depends on how accessible the existing heating circuit is. A house with a usable plant room and exposed pipe routes may need little alteration. A solid-wall property, barn conversion or listed building may need more careful routing to avoid unnecessary damage.
Your hot water cylinder needs a suitable position with enough access for installation and future maintenance. In some homes, that means changing an airing cupboard or using a utility room, plant room or part of an existing boiler space. We discuss the options before work begins, rather than choosing a location that creates an avoidable problem later.
Outside, we need a clear route to the unit and a stable base or suitable wall. Drilling, lifting equipment and pipework installation can create noise and dust, particularly where the unit sits close to the house. We plan the access route and protect working areas so the installation causes as little disturbance as the property allows.
There may be periods when the heating or hot water is unavailable while we disconnect the old system and commission the new one. We explain these stages in advance so you can plan around them. If electrical changes are needed, there may also be a short interruption to the power supply while we make the connection safely.
The time required varies because a straightforward replacement is very different from a whole-house upgrade. A home with suitable radiators, accessible pipework and a practical cylinder location needs less alteration than one needing several radiator changes, new pipe routes or electrical improvements. We set out the expected sequence and any dependencies in the quotation before you decide to proceed.
Planning or building considerations can affect the preparation as well. Listed buildings, conservation areas and properties with restricted external space need additional care when choosing the unit position and pipework route. We raise these issues during the assessment so they do not appear unexpectedly once work has started.
Once the system is running, we balance the heating circuit, check the controls and explain what to expect from the heat pump. Because our heating and electrical engineers work as one team, the heating alterations and electrical requirements can be coordinated as part of the same installation. The result should be a working system with the necessary changes dealt with, rather than an outdoor unit connected to unsuitable existing components.
The amount of disruption depends largely on how the existing heating system is laid out. If pipework runs through accessible spaces, we can keep work focused on the plant room, radiator positions and the external unit. Older homes may need more careful access through floors or boxing, particularly where solid walls and original finishes limit the available routes.
We explain those likely access points before you commit. That gives you a clear view of which rooms may be affected, what equipment needs to be moved and where the work will take place. Our engineers work tidily and leave the property as they found it, with the new system tested and ready to use.