What preparation does my home need before a heat pump installation?
Preparation usually includes a home survey covering insulation, radiators, pipework, electrical capacity, outdoor unit siting and planning requirements. We then give you a clear list of any work needed before installation, so you know the likely disruption and total scope before deciding.
The right preparation makes a heat pump installation quieter, tidier and more effective. Before we recommend equipment, we work out how your home loses heat, how the existing heating system distributes it and what the electrical supply can support.
Start with the condition of the building
A heat pump performs best when the home holds onto heat. That does not mean every property needs a complete renovation before the installation can go ahead. We look at the building as it is and identify the changes that will make the biggest practical difference.
- Roof insulation, loft hatches and access doors may need attention.
- Gaps around windows, doors, service penetrations and floorboards can increase heat loss.
- Solid-wall, stone and older properties need a more careful assessment than a modern cavity-wall home.
- Listed buildings and barn conversions may need improvements that respect the original fabric.
We use the survey findings to separate necessary work from improvements that can wait. You do not need to insulate every part of the property automatically, but unresolved heat loss can mean larger radiators, higher flow temperatures and greater electricity use.
Check the heating emitters room by room
Your existing radiators may be suitable, but their output depends on the lower water temperatures used by a heat pump. We assess each radiator against the heat loss of its room rather than assuming the whole system needs replacing.
Some rooms may need larger radiators, additional emitters or different pipework. A radiator beneath a window, for example, may have limited wall space for an increase in size. We plan around furniture, doors and the way you use the room, so the proposed changes work in the house you actually live in.
Underfloor heating is not essential. It can work well where floors are already being renewed, but replacing sound floors solely for a heat pump can add disruption and cost. We explain the alternatives before you decide.
Make space for the indoor equipment
An air source heat pump usually works with a hot water cylinder, controls and associated valves inside the property. If your home currently has a combination boiler, it may not have a cylinder cupboard ready for this equipment.
We look for a suitable location with enough room for installation and future servicing. This might be an airing cupboard, utility room, plant room or another area with a sensible route to the heating system. You may need to clear stored items or accept changes to an existing cupboard.
The cylinder also needs a reliable cold-water supply and suitable hot-water pipework. We check the pressure, condition and route of the plumbing. On older properties, replacing a short section of pipework before installation can prevent problems later.
Prepare the electrical supply
A heat pump has different electrical requirements from an oil or gas boiler. We check the consumer unit, earthing, cable routes and available capacity before finalising the design.
An older consumer unit may need upgrading, particularly if other work is planned at the same time. The heat pump requires its own correctly protected circuit, and the installation may need changes to the meter position or cable route.
If you are also considering solar panels, battery storage or an electric vehicle charger, tell us during the survey. Planning the electrical demand together can avoid separate, disruptive alterations later. We set out any required electrical work in the quotation rather than treating it as an unexpected addition.
Choose a practical outdoor unit position
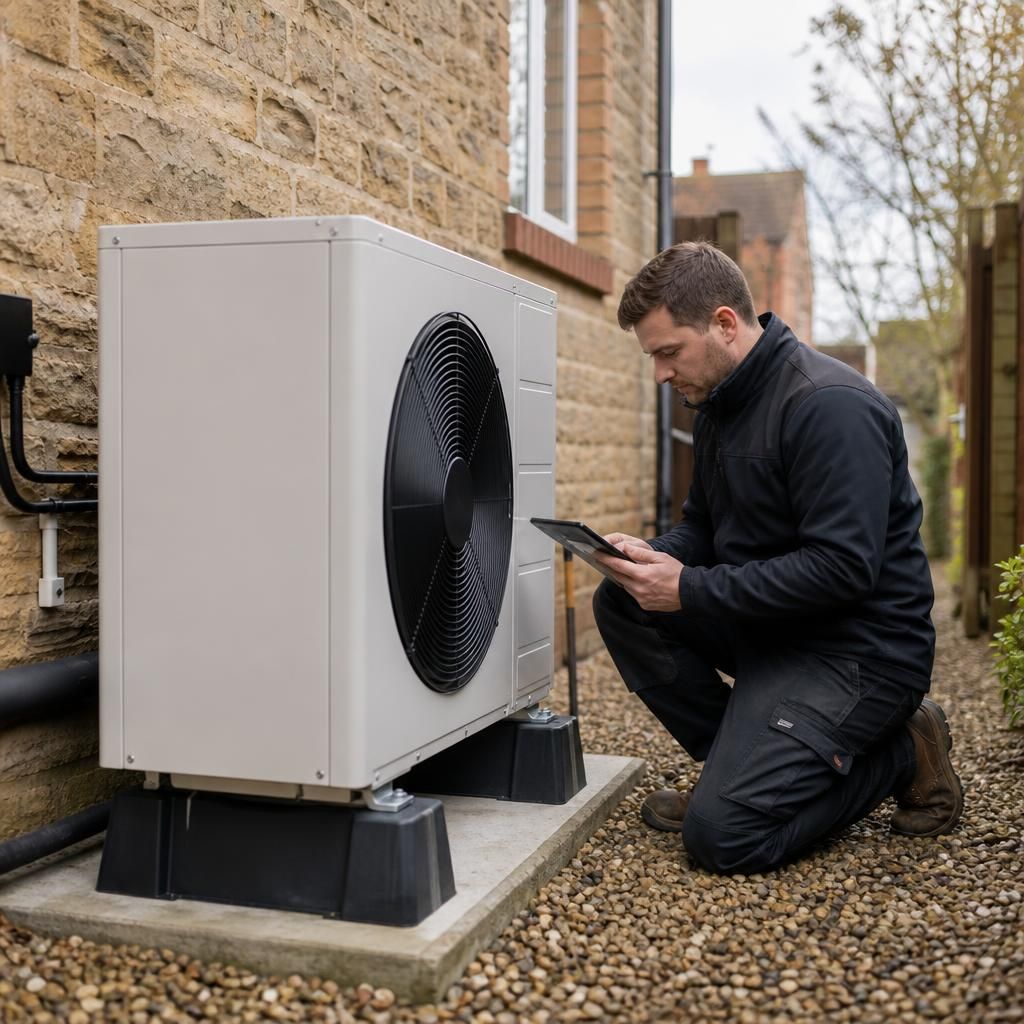
The outdoor unit needs a stable base, clear airflow and a route for the heating and electrical connections. We consider walls, ground conditions, access for installation and the position of nearby windows and boundaries.
Noise is usually most noticeable when the surrounding area is quiet, so we consider bedrooms, neighbouring properties and outdoor seating areas. Air must be able to move freely through the unit. A tight corner, enclosed shed or dense planting can restrict airflow and affect performance.
The unit also produces water as it operates. We plan the condensate drainage so water does not collect on a path, freeze where it creates a hazard or run against the building. Your garden may need a small base or local clearance before the installation team arrives.
Deal with planning and property restrictions early
Many air source heat pump installations fall within permitted development rules, but the conditions still need checking. Listed buildings, conservation areas, flats, leasehold properties and homes with restrictive covenants can require additional consent.
We identify the relevant planning considerations during the survey and explain what must happen before work starts. If your property is listed or lies within a conservation area, keep any existing building information available. That helps us assess external equipment, pipe routes and the visual impact of the installation more accurately.
Plan access and protect the rooms
Installation involves bringing equipment into the property, connecting new pipework and working near existing heating and electrical services. Clear a route from the entrance to the cylinder position and remove fragile items from rooms where we will work.
Older homes often have narrow staircases, uneven floors or limited access through extensions and outbuildings. We check these constraints before ordering equipment. If a door, gate or section of flooring needs temporary removal, we include that in the installation plan.
Some heating circuits need flushing or alterations before the heat pump is connected. We explain which rooms may be without heating or hot water during the work and what reinstatement is required. Our engineers work tidily and leave the property as they found it.
Have useful information ready for the survey
- Recent heating or electricity bills, if you want us to compare the proposed system with current use.
- Details of your existing boiler, oil tank, LPG system or other heating equipment.
- Any building plans, previous insulation work or records of radiator replacement.
- Information about rooms that are difficult to heat or regularly feel too warm.
- Any plans for an extension, renovation, solar installation or electric vehicle charger.
Your normal heating habits matter too. We ask how you heat bedrooms, hot-water usage and preferred room temperatures. A system designed around real occupancy is more useful than one based only on the age or floor area of the property.
Know what the quotation should include
Before work starts, the quotation should show the proposed heat pump, cylinder, controls, electrical work, radiator or pipework changes, external base, commissioning and removal of old equipment. It should also identify preparation work that you need to complete separately.
We provide a written quotation so you can see the full scope before making a decision. If the property is not suitable in its current form, we explain why and what would need to change rather than recommending equipment without resolving the underlying issue.
As an MCS-certified installer, we can make a Boiler Upgrade Scheme grant application on your behalf where the property and installation meet the current eligibility rules. MCS certification also means the completed installation can qualify for the Smart Export Guarantee when relevant export arrangements are in place. We check the current requirements as part of the design rather than treating grant funding as automatic.
What happens after preparation
Once the survey is complete, we agree the design, preparation work and installation sequence with you. We then arrange the equipment and carry out the specified electrical, plumbing and heating changes as part of the planned work.
After the system is installed, we commission the heat pump, set the controls and explain how to use it. Heat pumps normally work best with steady, measured heating rather than short bursts designed for a high-temperature boiler. We show you how to adjust the programme and hot-water settings for your home.
The result should be a heating system designed around the building, its electrical supply and the way you use each room. That preparation is what allows us to identify problems before installation rather than discovering them when the equipment is already on the wall.
Your existing heating controls may have been set up for short, high-temperature boiler cycles. A heat pump uses steadier heating, so the control arrangement needs reviewing before installation.
We check the programmer, thermostats and heating zones, then explain any changes needed for the new system. That may include repositioning a thermostat, replacing an unsuitable control or adjusting how separate areas are managed. Agreeing this beforehand means the controls match the way you use the house, rather than leaving you to work around settings designed for the old boiler.